TrishGriffin

BEDS6
BATHS4 full 1 partial
SQUARE FEET4,739
MLS#21338962
STATUSActive
PROPERTY TYPEResidential - Single Family
SUBDIVISIONRC Anderson Addition
SCHOOLMansfield ISD
Property Description
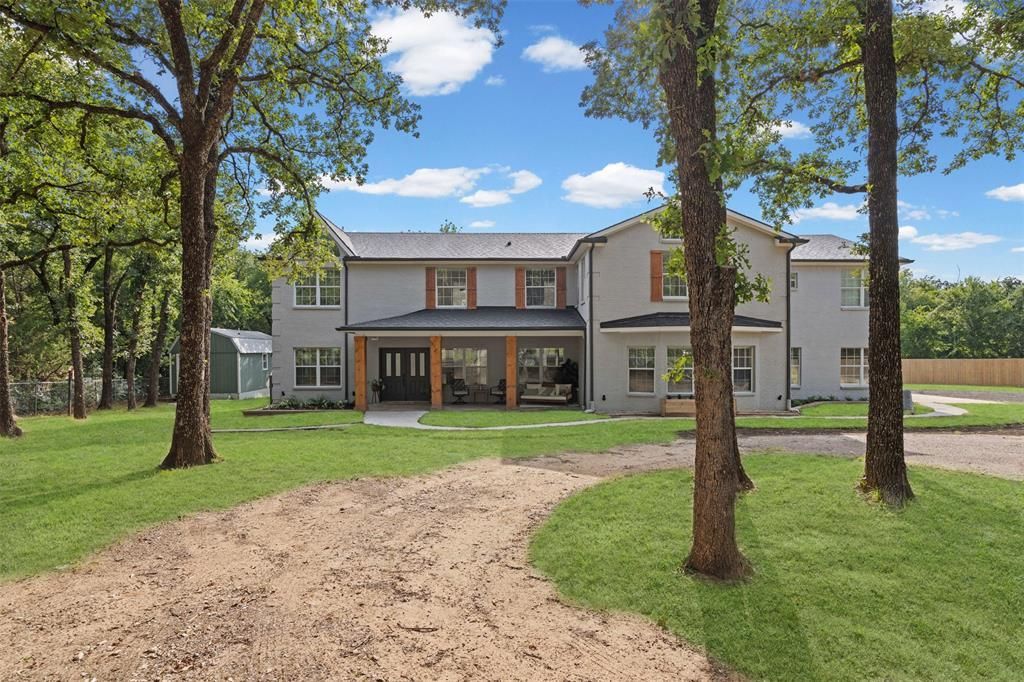
6 bedroom, 4.5 bath home outside city limits on acreage, no HOA, room for RV parking. A rare find for this area! Featuring two primary suites, a guest suite, and a detached unit with a full bathroom and its own private entrance. The opportunities are endless for it to function as a casita, guest house, or mother-in-law suite, the definition of multigenerational living at its finest. The kitchen with the oversized island is the ultimate hosting hub, perfect for gatherings and memory making. Enjoy full renovations inside and out including two cedar wrapped covered patios offering the perfect outdoor retreat; think morning coffee to evening sunsets.
Property Features
Property Type: Residential - Single Family
Cooling: Central Air, Electric, Multi Units
Fireplaces: 1
Garage: 3 car attached
Heating: Central, Electric
Home Style: Traditional
Lot Size: 1.00 Acres
Roof Type: Composition
Year Built: 2004
Amenities
Cathedral Ceiling(s)
Chandelier
Decorative Lighting
Double Vanity
Granite Counters
In-Law Suite Floorplan
Kitchen Island
Loft
Open Floorplan
Pantry
Walk-In Closet(s)
Wet Bar
Second Primary Bedroom
Covered Patio/Porch
Feature Descriptions
Appliances: Dishwasher, Disposal, Electric Cooktop, Electric Oven, Electric Water Heater, Microwave, Water Softener
Days on Site: 2
Exterior: Brick
Fencing: Back Yard, Fenced, Full, Gate, High Fence, Wood, Wrought Iron
Fireplace: Bedroom, Wood Burning
Flooring: Carpet, Ceramic Tile
Laundry: Electric Dryer Hookup, Full Size W/D Area, Dryer Hookup, Washer Hookup
Lot: Acreage, Landscaped, Level, Lrg. Backyard Grass, Many Trees
Parcel#: 04018524
Parking: Asphalt, Concrete, Driveway, Garage, Garage Door Opener, Garage Double Door, Garage Faces Side, Off Street, Oversized
Parking Notes: Asphalt, Concrete, Driveway, Garage, Garage Door Opene
Patio/Porch: Covered, Front Porch, Patio, Rear Porch
Pool: Diving Board, In Ground, Outdoor Pool
Swimming Pool: Yes
Utilities: Aerobic Septic, Cable Available, Electricity Available, Electricity Connected, Gravel/Rock, Outside City Limits, Phone Available, Well
Window: Bay Window(s)
Local Schools
Elementary School: Mary Jo Sheppard
School District: Mansfield ISD
Listed By / Shown By
Listed By
Agency Name: Keller Williams Realty-FM
Agency Contact: 8177514985
Agent Name: Katie Saldivar

Shown By
Agent Name: Trish Griffin
Agent Phone: (254) 744-1268
Agency Title: Kelly, Realtors

Estimate Your Payment
Estimated Payment
$ 2,391.37 per month $2,114.29 Principal & Interest $0.00 Property Tax (data not provided by mls) $277.08 Homeowner's InsuranceChange Payment Information
The data relating to real estate for sale on this web site comes in part from the IDX of the Multiple Listing Service of NTREIS. The data on this site may not be reproduced or redistributed and is only for those individuals viewing this web site. Real estate listings held by brokerage firms other than the brokers/agents with their own information using this site are marked with the NTREIS thumbnail logo and detailed information about them includes the name of the listing broker(s).
Privacy Policy / DMCA Notice / ADA Accessibility


This site is hosted, designed and copyright
© 1994 - 2026 by
Delta Media Group, Inc. -- Patent Pending --
Agent License Information: 482596
5860 Newt Patterson Road | MLS# 21338962
This single family home located at 5860 Newt Patterson Road, Mansfield, TX 76063 is currently listed for sale with an asking price of $950,000. This property was built in 2004 and has 6 bedrooms and 4 full and 1 partial baths with 4739 sq. ft. Newt Patterson Road is located in the RC Anderson Addition subdivision within the Mansfield ISD school district. Search RC Anderson Addition real estate on trishgriffin.kellyrealtors.com today.