TrishGriffin

BEDS4
BATHS4 full 1 partial
SQUARE FEET3,677
MLS#21297224
STATUSPending
PROPERTY TYPEResidential - Single Family
SUBDIVISIONWestworth Falls
SCHOOLFort Worth ISD
Property Description
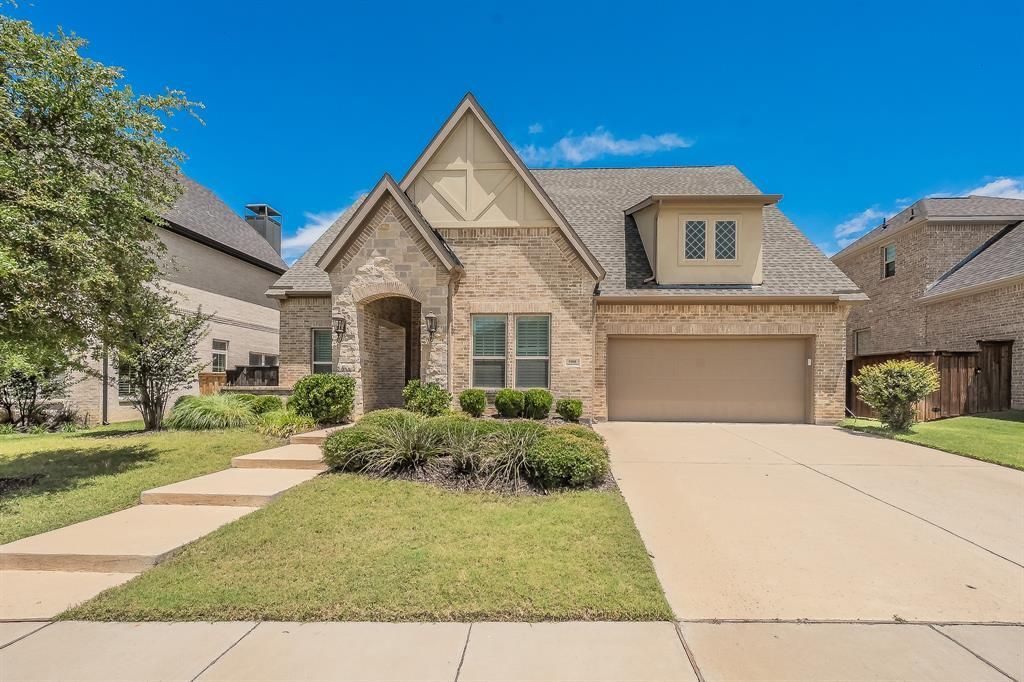
PRICED UNDER MARKET FOR QUICK SALE! Built by Toll Brothers, this beautifully appointed home showcases an attractive brick and stone exterior, a stunning curved staircase with rich wood treads, and exceptional indoor-outdoor living. The versatile floor plan offers two bedrooms downstairs, including the private primary suite and a guest suite with a full bath, making it ideal for multi-generational living or accommodating guests. The spacious great room, complete with a cozy fireplace, opens seamlessly to the gourmet kitchen featuring stainless steel appliances, a large center island, and abundant countertop space. The breakfast area provides easy access to the covered patio, creating the perfect setting for entertaining and everyday living. Additional first-floor features include a separate dining room, dedicated office with French doors and a half bath. The luxurious primary suite offers tray ceilings, a spa-inspired bath with a separate tub and shower, and a generous walk-in closet. Upstairs, you'll find two additional bedrooms, two full baths, a large game room and a media room. Step outside to your own backyard retreat featuring a sparkling pool overlooking a serene greenbelt and treed area, offering beautiful views and added privacy. The home also provides a 3 car, tandem garage - perfect for that extra vehicle, a workshop space or extra storage. Enjoy a unique lifestyle with private access to Westworth Commons, an exclusive resident amenity featuring expansive green spaces, a scenic seven-acre park and direct access to more than 70 miles of Trinity River Trails. Tucked away in the coveted gated community of Westworth Falls, this home offers a peaceful setting surrounded by nature, including proximity to the neighborhood's private park, playground, and picturesque waterfall overlooking the Trinity River. Westworth Falls is just minutes from downtown Fort Worth, offering convenient access to premier dining, shopping, entertainment, and cultural attractions.
Property Features
Property Type: Residential - Single Family
Cooling: Central Air, Electric
Fireplaces: 1
Garage: 3 car attached
Heating: Central, Electric
Home Style: Traditional, Tudor
Lot Size: 0.19 Acres
Roof Type: Composition
Year Built: 2018
Amenities
Built-in Features
Cable TV Available
Decorative Lighting
High Speed Internet Available
Vaulted Ceiling(s)
Feature Descriptions
Appliances: Dishwasher, Disposal, Dryer, Electric Oven, Gas Cooktop, Microwave, Refrigerator, Vented Exhaust Fan, Washer
Community Features: Gated
Days on Site: 28
Exterior: Brick, Rock/Stone
Fireplace: Gas Logs, Living Room
Flooring: Carpet, Wood
HOA Fee: 2376/ Annually
Laundry: Electric Dryer Hookup, Full Size W/D Area, Dryer Hookup
Lot: Greenbelt, Interior Lot, Landscaped
Parcel#: 42150220
Parking: Garage, Garage Door Opener, Tandem
Parking Notes: Garage, Garage Door Opener, Tandem
Patio/Porch: Covered
Pool: Gunite
Swimming Pool: Yes
Utilities: Cable Available, City Sewer, City Water, Rural Water District
Window: Window Coverings
Local Schools
Elementary School: Burtonhill
School District: Fort Worth ISD
Listed By / Shown By
Listed By
Agency Name: Compass RE Texas, LLC
Agency Contact: 817-601-0865
Agent Name: Denise Johnson

Shown By
Agent Name: Trish Griffin
Agent Phone: (254) 744-1268
Agency Title: Kelly, Realtors

Estimate Your Payment
Estimated Payment
$ 2,328.44 per month $2,058.65 Principal & Interest $0.00 Property Tax (data not provided by mls) $269.79 Homeowner's InsuranceChange Payment Information
The data relating to real estate for sale on this web site comes in part from the IDX of the Multiple Listing Service of NTREIS. The data on this site may not be reproduced or redistributed and is only for those individuals viewing this web site. Real estate listings held by brokerage firms other than the brokers/agents with their own information using this site are marked with the NTREIS thumbnail logo and detailed information about them includes the name of the listing broker(s).
Privacy Policy / DMCA Notice / ADA Accessibility


This site is hosted, designed and copyright
© 1994 - 2026 by
Delta Media Group, Inc. -- Patent Pending --
Agent License Information: 482596
5908 Westworth Falls Way | MLS# 21297224
This single family home located at 5908 Westworth Falls Way, Westworth Village, TX 76114 is currently listed for sale with an asking price of $925,000. This property was built in 2018 and has 4 bedrooms and 4 full and 1 partial baths with 3677 sq. ft. Westworth Falls Way is located in the Westworth Falls subdivision within the Fort Worth ISD school district. Search Westworth Falls real estate on trishgriffin.kellyrealtors.com today.