TrishGriffin

BEDS3
BATHS2 full 1 partial
SQUARE FEET2,402
MLS#21315879
STATUSActive
PROPERTY TYPEResidential - Single Family
SUBDIVISIONStone Hill Farms Sec 4 Ph I
SCHOOLLewisville ISD
Property Description
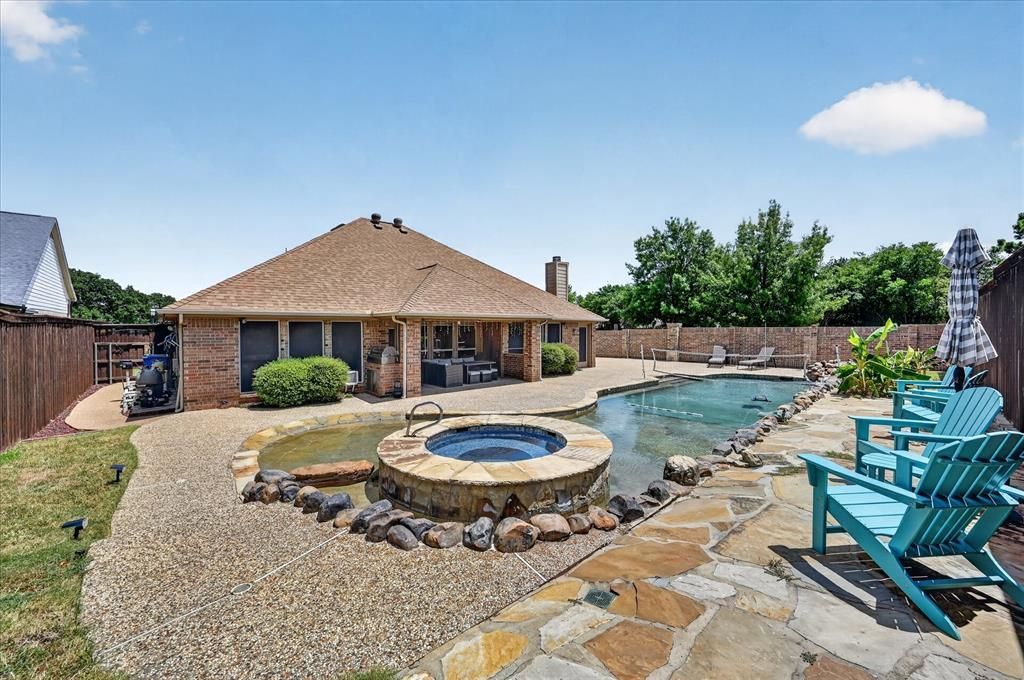
Tucked away on a private cul-de-sac, this beautifully designed home offers the perfect blend of comfort, entertainment, and everyday living. Inside, you'll find two spacious living areas, including a welcoming family room that flows seamlessly into the kitchen and dining area creating the ideal space for gathering with family and friends. Large windows overlook the covered patio and resort-style backyard, bringing natural light and beautiful pool views indoors. Step outside and discover your own private retreat. The lagoon-style salt water pool, complete with a volleyball net, is ready for endless summer fun, while the spa invites you to unwind on cool evenings or enjoy year-round relaxation. Extensive hardscape provides plenty of room for outdoor dining, grilling, and entertaining without the maintenance of excessive yard work. Split floorplan offers privacy. Jack n Jill bath for the secondary bedrooms offers convenience. Across the street is greenspace, the community pool and soccer fields for neighborhood events. Car enthusiasts, hobbyists, and those needing extra storage will appreciate the three-car garage. Even better, the paid-off solar panels convey with the home, offering valuable energy savings for years to come. If you've been looking for a home that feels like a vacation every day, you've found it. Welcome to your personal paradise. Special financing available - 1% interest rate buy down. Ask me how.
Property Features
Property Type: Residential - Single Family
Cooling: Central Air
Fireplaces: 1
Garage: 3 car attached
Heating: Central, Natural Gas
Home Style: Traditional
Lot Size: 0.30 Acres
Roof Type: Composition
Year Built: 1998
Amenities
Pantry
Sound System Wiring
Walk-In Closet(s)
Attached Grill
Feature Descriptions
Accessibility: Accessible Bath - Full
Appliances: Dishwasher, Disposal, Dryer, Electric Cooktop, Microwave, Refrigerator, Washer
Community Features: Community Pool, Curbs, Playground, Sidewalks
Days on Site: 4
Exterior: Brick
Fencing: Wood
Fireplace: Gas, Wood Burning
Flooring: Carpet, Ceramic Tile, Simulated Wood
HOA Fee: 800/ Annually
Laundry: Utility Room, Dryer Hookup, Washer Hookup
Lot: Corner Lot, Cul-De-Sac
Parcel#: R197015
Parking: Driveway, Garage, Garage Door Opener
Parking Notes: Driveway, Garage, Garage Door Opener
Patio/Porch: Covered
Pool: Fenced, In Ground, Outdoor Pool, Pool Sweep, Pool/Spa Combo, Private, Pump, Salt Water, Separate Spa/Hot Tub, Water Feature
Swimming Pool: Yes
Utilities: City Sewer, City Water, Curbs, Sidewalk
Local Schools
Elementary School: Prairie Trail
School District: Lewisville ISD
Listed By / Shown By
Listed By
Agency Name: Keller Williams Realty-FM
Agency Contact: 214-908-5564
Agent Name: Edwena Potter

Shown By
Agent Name: Trish Griffin
Agent Phone: (254) 744-1268
Agency Title: Kelly, Realtors

Estimate Your Payment
Estimated Payment
$ 1,510.34 per month $1,335.34 Principal & Interest $0.00 Property Tax (data not provided by mls) $175.00 Homeowner's InsuranceChange Payment Information
The data relating to real estate for sale on this web site comes in part from the IDX of the Multiple Listing Service of NTREIS. The data on this site may not be reproduced or redistributed and is only for those individuals viewing this web site. Real estate listings held by brokerage firms other than the brokers/agents with their own information using this site are marked with the NTREIS thumbnail logo and detailed information about them includes the name of the listing broker(s).
Privacy Policy / DMCA Notice / ADA Accessibility


This site is hosted, designed and copyright
© 1994 - 2026 by
Delta Media Group, Inc. -- Patent Pending --
Agent License Information: 482596
6001 Rock Cove | MLS# 21315879
This single family home located at 6001 Rock Cove, Flower Mound, TX 75028 is currently listed for sale with an asking price of $600,000. This property was built in 1998 and has 3 bedrooms and 2 full and 1 partial baths with 2402 sq. ft. Rock Cove is located in the Stone Hill Farms Sec 4 Ph I subdivision within the Lewisville ISD school district. Search Stone Hill Farms Sec 4 Ph I real estate on trishgriffin.kellyrealtors.com today.