TrishGriffin

BEDS5
BATHS3 full
SQUARE FEET3,015
MLS#21411303
STATUSActive
PROPERTY TYPEResidential - Single Family
SUBDIVISIONBURWELL N
SCHOOLLorena ISD
Property Description
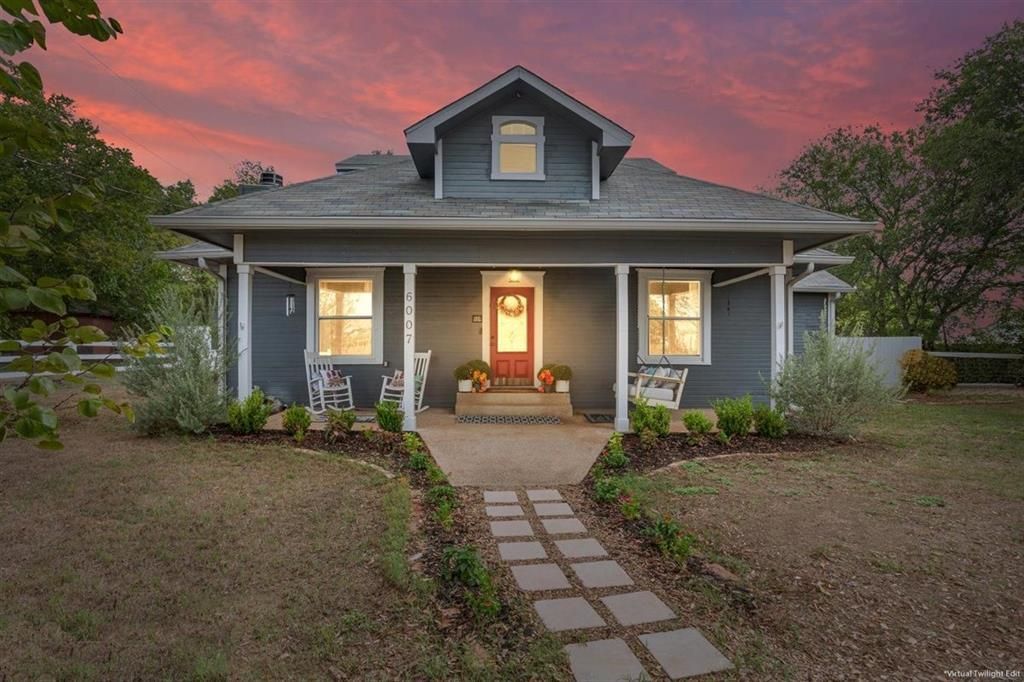
Full of charm and character, this spacious 5-bedroom, 3.5-bath home in Lorena offers a versatile floor plan with plenty of room to spread out. A welcoming covered front porch sets the tone, leading into a warm and inviting interior featuring wood flooring, a cozy fireplace, and thoughtful details throughout. The main level offers a spacious living room, formal dining area, and a functional kitchen with abundant cabinetry, generous counter space, and a convenient breakfast bar. Multiple living areas, including an oversized den and sunroom, provide flexibility for entertaining, relaxing, or everyday living. The primary suite and additional bedrooms on the main level offer convenience, while upstairs bedrooms and a bonus room create even more possibilities for guests, hobbies, or additional living space. A dedicated office, ample storage, and an attached garage add to the home's functionality. Outside, enjoy a covered front porch, spacious back deck, and mature trees that provide a peaceful setting for outdoor gatherings or quiet evenings at home. With its inviting character, flexible layout, and abundance of indoor and outdoor living space, this Lorena property has plenty to offer.
Property Features
Property Type: Residential - Single Family
Cooling: Central Air, Electric, ENERGY STAR Qualified Equipme
Fireplaces: 1
Garage: 1 car attached
Heating: Central, Electric, ENERGY STAR Qualified Equipment, F
Home Style: Modern Farmhouse
Lot Size: 0.43 Acres
Roof Type: Asphalt
Year Built: 1930
Amenities
Built-in Features
Decorative Lighting
High Speed Internet Available
In-Law Suite Floorplan
Loft
Natural Woodwork
Paneling
Pantry
Wainscoting
Covered Deck
Covered Patio/Porch
Rain Gutters
Private Yard
Rain Barrel/Cistern(s)
Feature Descriptions
Appliances: Dishwasher, Electric Cooktop, Electric Oven, Electric Water Heater, Gas Water Heater, Microwave, Refrigerator
Exterior: Board & Batten Siding
Fencing: Back Yard, Chain Link, Fenced, Front Yard, Gate, High Fence, Split Rail, Vinyl, Wood
Fireplace: Living Room, Wood Burning
Flooring: Carpet, Hardwood, Laminate, Tile
Green Features: Drought Tolerant Plants, Thermostat
Laundry: Electric Dryer Hookup, Utility Room, Full Size W/D Area, Washer Hookup, On Site
Lot: Lrg. Backyard Grass, Many Trees
Parcel#: 300088000021000
Parking: Additional Parking, Circular Driveway, Garage, Garage Faces Rear, Unpaved
Parking Notes: Additional Parking, Circular Driveway, Garage, Garage
Patio/Porch: Awning(s), Covered, Deck, Front Porch, Rear Porch
Utilities: Outside City Limits, Propane, Rural Water District, Septic, No City Services, No Sewer
Local Schools
Elementary School: Lorena
School District: Lorena ISD
Listed By / Shown By
Listed By
Agency Name: Logan Capital Real Estate, PLLC
Agent Name: Camie Cross

Shown By
Agent Name: Trish Griffin
Agent Phone: (254) 744-1268
Agency Title: Kelly, Realtors

Estimate Your Payment
Estimated Payment
$ 828.17 per month $732.21 Principal & Interest $0.00 Property Tax (data not provided by mls) $95.96 Homeowner's InsuranceChange Payment Information
The data relating to real estate for sale on this web site comes in part from the IDX of the Multiple Listing Service of NTREIS. The data on this site may not be reproduced or redistributed and is only for those individuals viewing this web site. Real estate listings held by brokerage firms other than the brokers/agents with their own information using this site are marked with the NTREIS thumbnail logo and detailed information about them includes the name of the listing broker(s).
Privacy Policy / DMCA Notice / ADA Accessibility


This site is hosted, designed and copyright
© 1994 - 2026 by
Delta Media Group, Inc. -- Patent Pending --
Agent License Information: 482596
6007 Old Lorena Road | MLS# 21411303
This single family home located at 6007 Old Lorena Road , Lorena, TX 76655 is currently listed for sale with an asking price of $329,000. This property was built in 1930 and has 5 bedrooms and 3 full baths with 3015 sq. ft. Old Lorena Road is located in the BURWELL N subdivision within the Lorena ISD school district. Search BURWELL N real estate on trishgriffin.kellyrealtors.com today.