TrishGriffin

BEDS3
BATHS2 full
SQUARE FEET1,865
MLS#21335874
STATUSActive
PROPERTY TYPEResidential - Single Family
SUBDIVISIONWillow Spgs Oaks
SCHOOLAledo ISD
Property Description
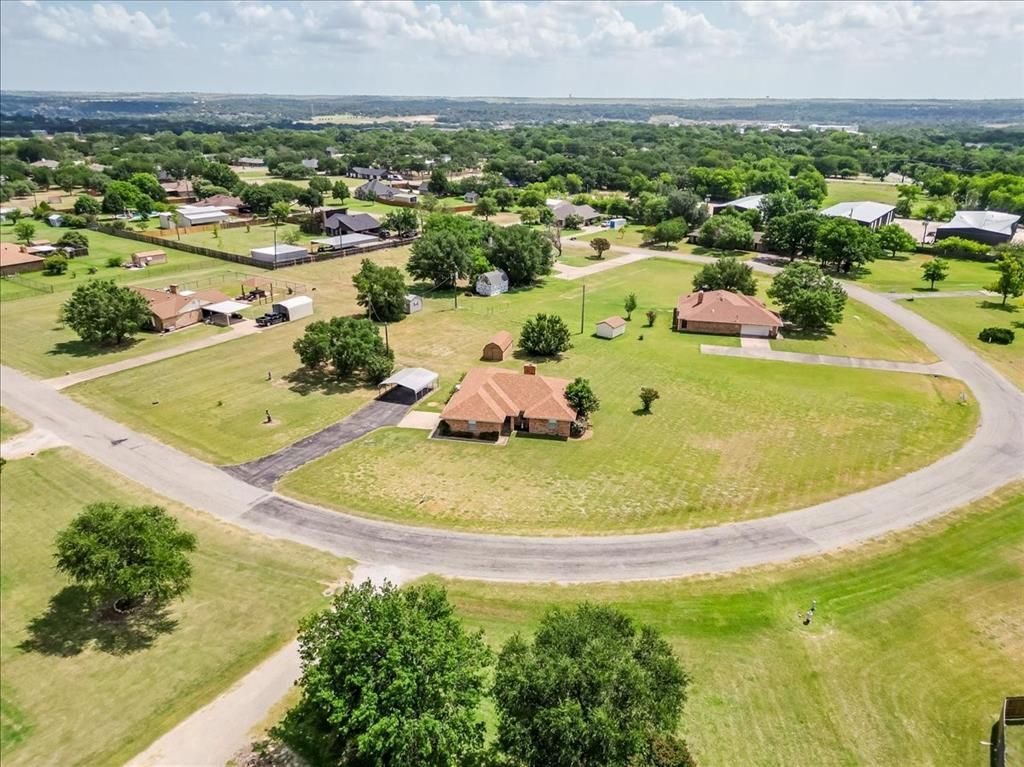
BEST VALUE ON THE BLOCK! Join an exceptional community within highly acclaimed Aledo ISD! This well built one level home featuring three bedrooms, two full baths and two living areas is situated on a spacious acre with NO HOA. Galley kitchen makes meal prep a breeze and cozy dining space with with built in cabinetry easily accommodates family and friends. Large primary bedroom with ensuite bath, dual sinks and separate walk in closets. Split bedroom floor plan, wood burning fireplace and vast second living area are key features enhancing the home's comfort and functionality. Move in now or add your own updates - the home is in great condition and the location can't be beat, less than a mile from I20 but tucked into a quiet, spacious neighborhood where peace and quiet abound. Be the next on the street to build your dream workshop on this expansive lot with endless possibilities. Storage shed on site for additional convenience. Opportunity awaits in this established home just minutes from schools, HEB, The District of Willow Park, and the many amenities offered in this fast growing community!
Property Features
Property Type: Residential - Single Family
Cooling: Attic Fan, Ceiling Fan(s), Central Air, Electric, Roof
Fireplaces: 1
Heating: Central, Electric, Fireplace(s)
Home Style: Traditional
Lot Size: 0.97 Acres
Roof Type: Composition
Year Built: 1984
Amenities
Cable TV Available
Eat-in Kitchen
High Speed Internet Available
Walk-In Closet(s)
Rain Gutters
Lighting
Private Entrance
RV/Boat Parking
Feature Descriptions
Appliances: Dishwasher, Disposal, Electric Cooktop, Electric Oven, Electric Range, Electric Water Heater, Microwave, Refrigerator, Vented Exhaust Fan, Washer
Days on Site: 3
Exclusions: Refrigerator, washer and dryer can convey as negotiated.
Exterior: Brick
Fencing: None
Fireplace: Brick, Living Room, Raised Hearth, Wood Burning
Flooring: Carpet, Luxury Vinyl Plank
Laundry: Electric Dryer Hookup, Utility Room, Full Size W/D Area, Dryer Hookup, Washer Hookup
Lot: Cleared, Few Trees, Irregular Lot, Landscaped, Level, Lrg. Backyard Grass
Parcel#: R000033596
Parking: Additional Parking, Asphalt, Covered, Detached Carport, Driveway, No Garage, Paved, Private
Parking Notes: Additional Parking, Asphalt, Covered, Detached Carpor
Patio/Porch: Front Porch, Patio, Rear Porch
Utilities: All Weather Road, Cable Available, City Sewer, Electricity Available, Electricity Connected, Individual Water Meter, Phone Available, Septic
Window: Window Coverings
Room Sizes
Bonus Room: 19.00 x 20.00 Level - 1
Bedroom-Primary: 17.00 x 13.00 Level - 1
Living Room: 21.00 x 14.00 Level - 1
Local Schools
Elementary School: Annetta
School District: Aledo ISD
Listed By / Shown By
Listed By
Agency Name: Superior Real Estate Group
Agency Contact: 817-637-6202
Agent Name: Brandi Gilbert Lode

Shown By
Agent Name: Trish Griffin
Agent Phone: (254) 744-1268
Agency Title: Kelly, Realtors

Estimate Your Payment
Estimated Payment
$ 928.86 per month $821.23 Principal & Interest $0.00 Property Tax (data not provided by mls) $107.63 Homeowner's InsuranceChange Payment Information
The data relating to real estate for sale on this web site comes in part from the IDX of the Multiple Listing Service of NTREIS. The data on this site may not be reproduced or redistributed and is only for those individuals viewing this web site. Real estate listings held by brokerage firms other than the brokers/agents with their own information using this site are marked with the NTREIS thumbnail logo and detailed information about them includes the name of the listing broker(s).
Privacy Policy / DMCA Notice / ADA Accessibility


This site is hosted, designed and copyright
© 1994 - 2026 by
Delta Media Group, Inc. -- Patent Pending --
Agent License Information: 482596
601 Deer Pond Drive | MLS# 21335874
This single family home located at 601 Deer Pond Drive, Willow Park, TX 76087 is currently listed for sale with an asking price of $369,000. This property was built in 1984 and has 3 bedrooms and 2 full baths with 1865 sq. ft. Deer Pond Drive is located in the Willow Spgs Oaks subdivision within the Aledo ISD school district. Search Willow Spgs Oaks real estate on trishgriffin.kellyrealtors.com today.