TrishGriffin

BEDS3
BATHS1 full
SQUARE FEET1,200
MLS#21298980
STATUSActive
PROPERTY TYPEResidential - Single Family
SUBDIVISIONWashington Heights Addition
SCHOOLGroesbeck ISD
Property Description
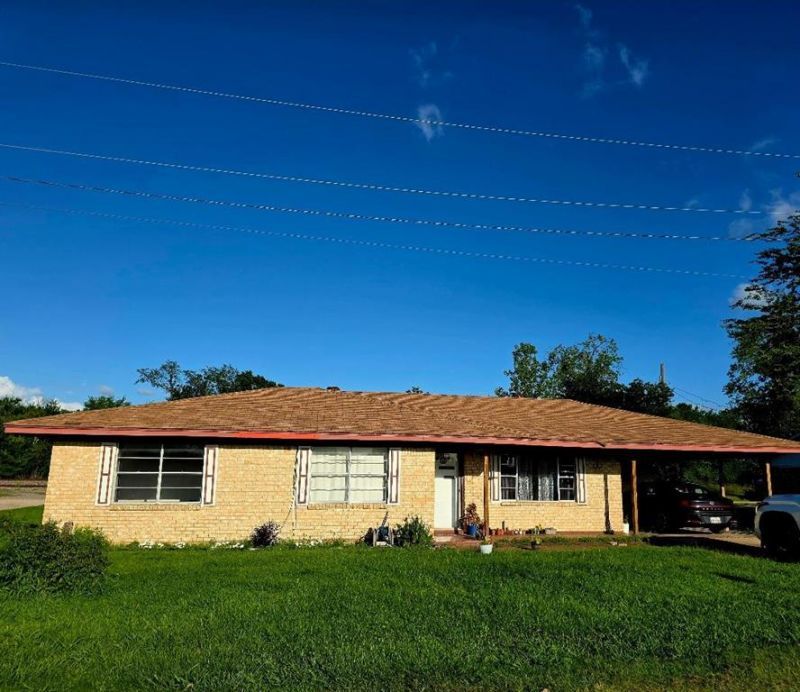
Fantastic Opportunity – Perfect Starter Home or Investment!Don’t miss out on this fantastic, budget-friendly 3-bedroom, 1-bathroom brick home! Complete with a convenient attached carport, this property offers a solid foundation and incredible potential. The home features some updates throughout, a spacious yard perfect for outdoor activities, and the ultimate peace of mind with a brand-new roof installed in 2023.Whether you are looking to put your personal touch on a home and make it your own, or seeking a lucrative addition to your rental portfolio, this property fits the bill. Located in an area with strong rental demand, this home has an estimated market rent of approximately $1,100 per month.Properties at this price point don't last long—schedule your tour today before it’s gone! Sellers are motivated to sell so make an offer!
Property Features
Property Type: Residential - Single Family
Cooling: Ceiling Fan(s), Central Air, Electric
Heating: Central, Electric
Home Style: Traditional
Lot Size: 0.14 Acres
Roof Type: Composition
Year Built: 1981
Amenities
Cable TV Available
Eat-in Kitchen
High Speed Internet Available
Storage
Feature Descriptions
Appliances: Electric Cooktop, Electric Oven
Days on Site: 27
Exterior: Brick, Frame
Fencing: None
Flooring: Laminate
Laundry: Dryer Hookup, Washer Hookup, Other
Lot Dimensions: 6,054.84 Square Feet Lot
Parcel#: R8932
Parking: Additional Parking, Concrete, Driveway
Parking Notes: Additional Parking, Concrete, Driveway
Patio/Porch: None
Utilities: Cable Available, City Sewer, City Water, Electricity Connected
Local Schools
Elementary School: Groesbeck
School District: Groesbeck ISD
Listed By / Shown By
Listed By
Agency Name: Central Realty
Agent Name: Tawne Owen

Shown By
Agent Name: Trish Griffin
Agent Phone: (254) 744-1268
Agency Title: Kelly, Realtors

Estimate Your Payment
Estimated Payment
$ 327.24 per month $289.32 Principal & Interest $0.00 Property Tax (data not provided by mls) $37.92 Homeowner's InsuranceChange Payment Information
The data relating to real estate for sale on this web site comes in part from the IDX of the Multiple Listing Service of NTREIS. The data on this site may not be reproduced or redistributed and is only for those individuals viewing this web site. Real estate listings held by brokerage firms other than the brokers/agents with their own information using this site are marked with the NTREIS thumbnail logo and detailed information about them includes the name of the listing broker(s).
Privacy Policy / DMCA Notice / ADA Accessibility


This site is hosted, designed and copyright
© 1994 - 2026 by
Delta Media Group, Inc. -- Patent Pending --
Agent License Information: 482596
602 Hewitt Street | MLS# 21298980
This single family home located at 602 Hewitt Street, Groesbeck, TX 76642 is currently listed for sale with an asking price of $130,000. This property was built in 1981 and has 3 bedrooms and 1 full baths with 1200 sq. ft. Hewitt Street is located in the Washington Heights Addition subdivision within the Groesbeck ISD school district. Search Washington Heights Addition real estate on trishgriffin.kellyrealtors.com today.