TrishGriffin

BEDS4
BATHS3 full 1 partial
SQUARE FEET2,534
MLS#21377692
STATUSActive
PROPERTY TYPEResidential - Single Family
SUBDIVISIONHarbor Village At Providence P
SCHOOLAubrey ISD
Property Description
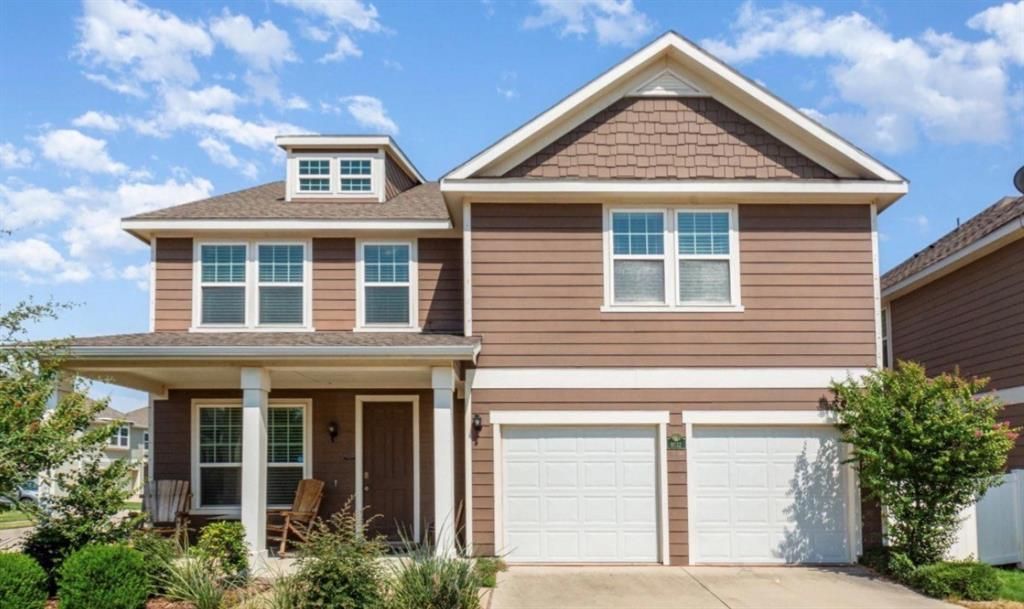
Welcome to Harbor Village at Providence! This beautifully designed two-story home offers 4 bed, 3.5 baths, & more than 2,500 sq ft of thoughtfully designed living space, with plenty of room for everyday living & entertaining. Step inside to an inviting open-concept layout featuring beautiful wood-look luxury vinyl plank flooring throughout the family room and abundant natural light. The spacious dining area flows seamlessly into the kitchen, creating the perfect gathering space for family & friends. The kitchen is truly the heart of the home, featuring a large granite island, 42-inch cabinetry, generous counter space, a walk-in pantry, and exceptional storage. A downstairs bedroom with its own private full bath offers wonderful flexibility for guests and would be ideal for multi-generational living. Upstairs, you’ll find two additional nice sized bedrooms, a versatile loft that makes an ideal game room or home office, & an oversized primary suite complete with a comfortable sitting area. The spa-inspired primary bath features dual vanities, abundant storage, a walk-in shower, & an oversized walk-in closet. Outside, the spacious backyard provides plenty of room to relax, play, or entertain. And then there’s Providence Village—where the amenities truly elevate everyday living. Residents enjoy resort-style pools with water slides, including a 35-foot double-loop slide, junior Olympic and lap pools, tot pools, an adult pool, clubhouse, fitness & recreation centers, tennis courts, baseball & soccer fields, playgrounds, scenic parks, & miles of walking & biking trails winding through greenbelts & around seven picturesque lakes. The expansive 25-acre Lake Providence is even stocked with trophy bass. This is more than a home—it’s a lifestyle. With its flexible floor plan, impressive amenities, & desirable Harbor Village location, this home offers the space and lifestyle you’ve been looking for. Come see why Providence Village is such a special place to call home!
Property Features
Property Type: Residential - Single Family
Cooling: Ceiling Fan(s), Central Air, Electric
Garage: 2 car attached
Heating: Central, Electric
Home Style: Traditional
Lot Size: 0.15 Acres
Roof Type: Composition
Year Built: 2016
Amenities
Decorative Lighting
Eat-in Kitchen
Granite Counters
High Speed Internet Available
In-Law Suite Floorplan
Kitchen Island
Open Floorplan
Walk-In Closet(s)
Second Primary Bedroom
Lighting
Private Yard
Feature Descriptions
Appliances: Dishwasher, Disposal, Electric Cooktop, Microwave
Days on Site: 17
Exterior: Vinyl Siding
Fencing: Fenced
Flooring: Carpet, Ceramic Tile, Luxury Vinyl Plank
HOA Fee: 300/ Annually
Laundry: Utility Room, Full Size W/D Area, Dryer Hookup, Washer Hookup
Lot: Corner Lot, Few Trees, Lrg. Backyard Grass
Parcel#: R724073
Parking: Garage, Garage Faces Front
Parking Notes: Garage, Garage Faces Front
Patio/Porch: Covered
Utilities: All Weather Road, City Sewer, City Water, Individual Water Meter
Window: Window Coverings
Room Sizes
Living Room: 18.00 x 17.00 Level - 1
Bedroom-2nd Primary: 17.00 x 12.00 Level - 1
Bedroom-Primary: 23.00 x 18.00 Level - 2
Bedroom: 14.00 x 10.00 Level - 2
Bedroom: 14.00 x 14.00 Level - 2
Game Room: 23.00 x 23.00 Level - 2
Laundry: 11.00 x 9.00 Level - 1
Dining Room: 15.00 x 11.00 Level - 1
Local Schools
Elementary School: James A Monaco
School District: Aubrey ISD
Listed By / Shown By
Listed By
Agency Name: Fathom Realty, LLC
Agency Contact: 972-897-0869
Agent Name: Mary Clay

Shown By
Agent Name: Trish Griffin
Agent Phone: (254) 744-1268
Agency Title: Kelly, Realtors

Estimate Your Payment
Estimated Payment
$ 828.17 per month $732.21 Principal & Interest $0.00 Property Tax (data not provided by mls) $95.96 Homeowner's InsuranceChange Payment Information
The data relating to real estate for sale on this web site comes in part from the IDX of the Multiple Listing Service of NTREIS. The data on this site may not be reproduced or redistributed and is only for those individuals viewing this web site. Real estate listings held by brokerage firms other than the brokers/agents with their own information using this site are marked with the NTREIS thumbnail logo and detailed information about them includes the name of the listing broker(s).
Privacy Policy / DMCA Notice / ADA Accessibility


This site is hosted, designed and copyright
© 1994 - 2026 by
Delta Media Group, Inc. -- Patent Pending --
Agent License Information: 482596
6032 Hailey Court | MLS# 21377692
This single family home located at 6032 Hailey Court, Providence Village, TX 76227 is currently listed for sale with an asking price of $329,000. This property was built in 2016 and has 4 bedrooms and 3 full and 1 partial baths with 2534 sq. ft. Hailey Court is located in the Harbor Village At Providence P subdivision within the Aubrey ISD school district. Search Harbor Village At Providence P real estate on trishgriffin.kellyrealtors.com today.