TrishGriffin

BEDS3
BATHS2 full
SQUARE FEET1,576
MLS#21380804
STATUSPending
PROPERTY TYPEResidential - Single Family
SUBDIVISIONHilltop Add
SCHOOLKeller ISD
Property Description
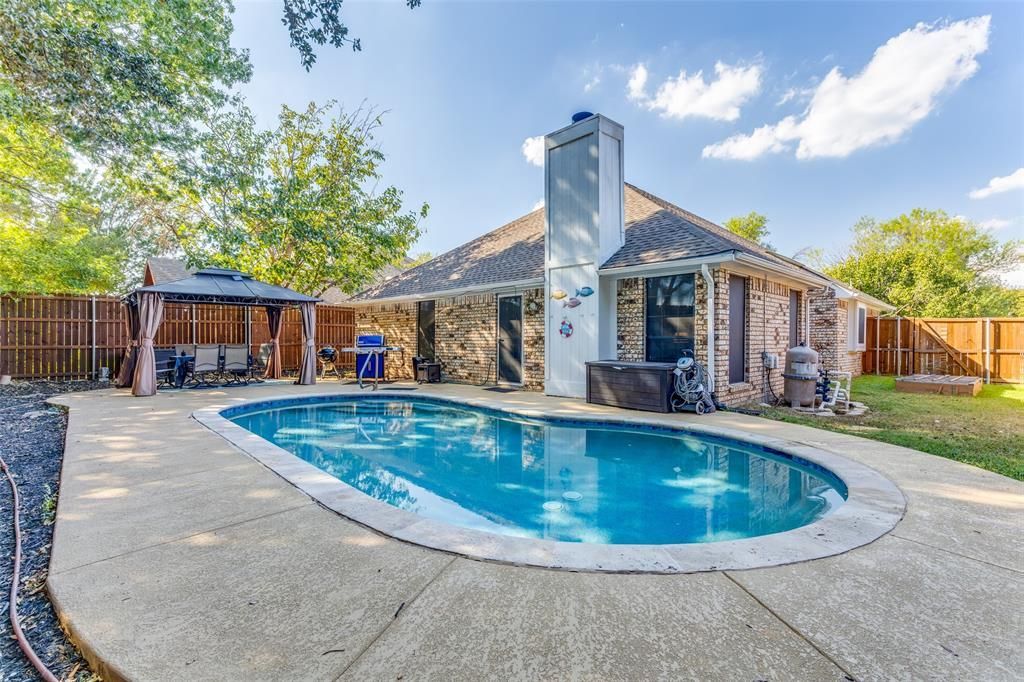
Your own backyard pool AND the city park right outside your back gate! Welcome to 6032 Hilltop Drive, a well cared for one story home in Watauga offering a great combination of indoor comfort and outdoor living. The spacious living area features vaulted ceilings, abundant natural light, wood look flooring and a cozy fireplace. The kitchen offers plenty of cabinet and counter space, stainless steel appliances and an adjoining dining area. The primary suite is generously sized with vaulted ceilings and a private bath featuring dual sinks and a separate shower. Secondary bedrooms provide flexibility for family, guests or a home office. Step outside and you'll quickly see what makes this home special. Enjoy your own swimming pool, plenty of patio space for entertaining and a covered gazebo that's ready for summer evenings and weekend cookouts. Best of all, simply step through the back gate for direct access to the city park. No loading up the car to enjoy the outdoors! Conveniently located near shopping, dining and major highways, this home offers the lifestyle buyers are looking for. Come see the backyard for yourself. This one is ready for its next owner! Walking distance to homes in Keller ISD. Minutes from HEB Grocery store.
Property Features
Property Type: Residential - Single Family
Cooling: Ceiling Fan(s), Central Air, Electric
Fireplaces: 1
Garage: 2 car attached
Heating: Central, Electric
Home Style: Traditional
Lot Size: 0.14 Acres
Roof Type: Composition
Year Built: 1988
Amenities
Cable TV Available
High Speed Internet Available
Vaulted Ceiling(s)
Covered Patio/Porch
Rain Gutters
Feature Descriptions
Appliances: Disposal, Dryer, Electric Cooktop, Electric Oven, Electric Water Heater, Microwave
Days on Site: 24
Exterior: Brick
Fencing: Wood
Fireplace: Brick, Wood Burning
Laundry: Electric Dryer Hookup, Utility Room, Full Size W/D Area, Dryer Hookup, Washer Hookup
Lot: Few Trees, Interior Lot, Landscaped, Sprinkler System, Subdivision
Parcel#: 05759536
Parking: Driveway, Garage, Garage Door Opener, Garage Faces Front, Garage Single Door
Parking Notes: Driveway, Garage, Garage Door Opener, Garage Faces Fr
Patio/Porch: Covered, Front Porch
Pool: In Ground
Swimming Pool: Yes
Utilities: City Sewer, City Water
Window: Window Coverings
Room Sizes
Living Room: 16.00 x 13.00 Level - 1
Bedroom: 10.00 x 9.00 Level - 1
Kitchen: 10.00 x 11.00 Level - 1
Utility Room: 5.00 x 5.00 Level - 1
Bedroom-Primary: 12.00 x 18.00 Level - 1
Bedroom: 10.00 x 10.00 Level - 1
Breakfast Room: 9.00 x 9.00 Level - 1
Local Schools
Elementary School: Whitleyrd
School District: Keller ISD
Listed By / Shown By
Listed By
Agency Name: eXp Realty LLC
Agency Contact: 817-412-0941
Agent Name: Keely Harris

Shown By
Agent Name: Trish Griffin
Agent Phone: (254) 744-1268
Agency Title: Kelly, Realtors

Estimate Your Payment
Estimated Payment
$ 855.86 per month $756.69 Principal & Interest $0.00 Property Tax (data not provided by mls) $99.17 Homeowner's InsuranceChange Payment Information
The data relating to real estate for sale on this web site comes in part from the IDX of the Multiple Listing Service of NTREIS. The data on this site may not be reproduced or redistributed and is only for those individuals viewing this web site. Real estate listings held by brokerage firms other than the brokers/agents with their own information using this site are marked with the NTREIS thumbnail logo and detailed information about them includes the name of the listing broker(s).
Privacy Policy / DMCA Notice / ADA Accessibility


This site is hosted, designed and copyright
© 1994 - 2026 by
Delta Media Group, Inc. -- Patent Pending --
Agent License Information: 482596
6032 Hilltop Drive | MLS# 21380804
This single family home located at 6032 Hilltop Drive, Watauga, TX 76148 is currently listed for sale with an asking price of $340,000. This property was built in 1988 and has 3 bedrooms and 2 full baths with 1576 sq. ft. Hilltop Drive is located in the Hilltop Add subdivision within the Keller ISD school district. Search Hilltop Add real estate on trishgriffin.kellyrealtors.com today.