TrishGriffin

BEDS3
BATHS2 full 1 partial
SQUARE FEET2,117
MLS#21286745
STATUSActive
PROPERTY TYPEResidential - Single Family
SUBDIVISIONParkridge Estates
SCHOOLMansfield ISD
Property Description
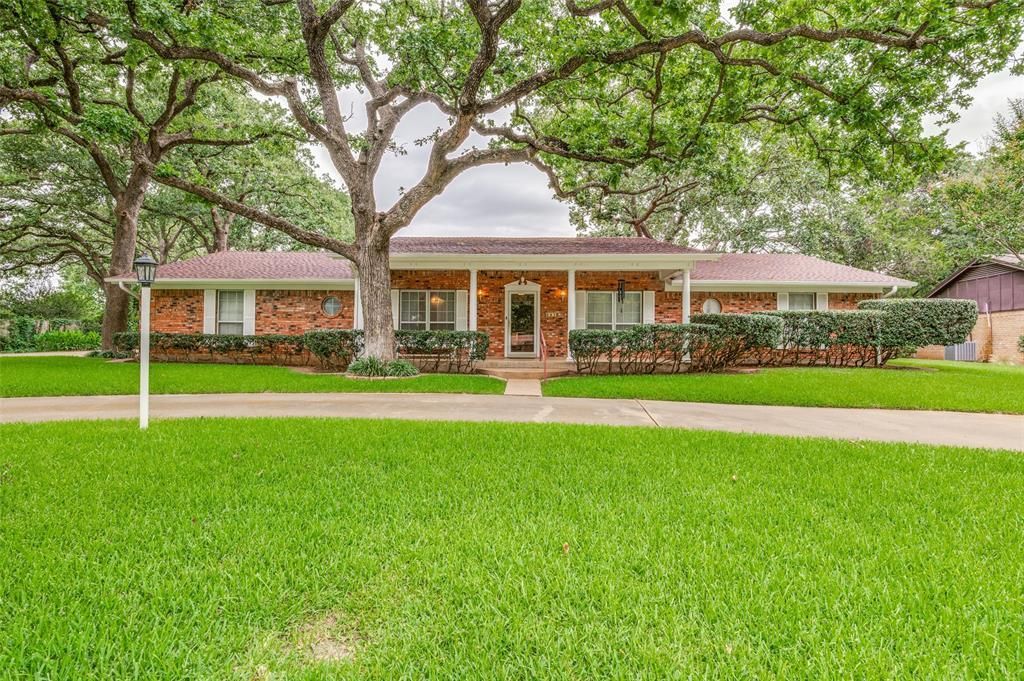
This meticulously maintained, single-story home features a functional three-bedroom, two-bathroom floor plan. The layout includes an eat-in kitchen updated with granite countertops and white appliances, a dedicated office, two separate living areas, and a charming brick fireplace. Notably, one of the current bedrooms was previously two separate rooms and could easily be converted back should you require a fourth bedroom. The property offers a fantastic opportunity to move in immediately and later customize finishes to your personal taste. Situated on an expansive lot with a large backyard, the home provides the tranquil environment Park Ridge Estates is known for, while maintaining convenient access to major highways, grocery stores, restaurants, and retail. Additionally, the neighborhood is zoned within the prestigious Mansfield ISD, which maintains a stellar reputation for both academics and extracurriculars.
Property Features
Property Type: Residential - Single Family
Cooling: Ceiling Fan(s), Central Air
Fireplaces: 1
Garage: 2 car attached
Heating: Electric
Home Style: Traditional
Lot Size: 0.68 Acres
Roof Type: Composition
Year Built: 1969
Amenities
Built-in Features
Cable TV Available
Eat-in Kitchen
Granite Counters
High Speed Internet Available
Natural Woodwork
Paneling
Pantry
Wainscoting
Feature Descriptions
Appliances: Dishwasher, Disposal, Electric Range, Electric Water Heater, Microwave
Community Features: Curbs
Days on Site: 27
Exclusions: Cornices in primary bedroom
Exterior: Brick
Fireplace: Brick, Family Room, Glass Doors, Wood Burning
Flooring: Carpet, Ceramic Tile, Linoleum, Simulated Wood
Laundry: Electric Dryer Hookup, Utility Room, Full Size W/D Area, Dryer Hookup, Washer Hookup
Lot: Interior Lot, Landscaped, Lrg. Backyard Grass, Sprinkler System
Parcel#: 02131668
Parking: Circular Driveway, Covered, Garage Door Opener, Garage Double Door, Garage Faces Side
Parking Notes: Circular Driveway, Covered, Garage Door Opener, Garag
Patio/Porch: Front Porch, Rear Porch
Utilities: City Sewer, City Water
Window: Window Coverings
Local Schools
Elementary School: Ponder
School District: Mansfield ISD
Listed By / Shown By
Listed By
Agency Name: David Griffin & Company
Agency Contact: 214-526-5626
Agent Name: Lori Ericsson

Shown By
Agent Name: Trish Griffin
Agent Phone: (254) 744-1268
Agency Title: Kelly, Realtors

Estimate Your Payment
Estimated Payment
$ 1,006.64 per month $890.00 Principal & Interest $0.00 Property Tax (data not provided by mls) $116.64 Homeowner's InsuranceChange Payment Information
The data relating to real estate for sale on this web site comes in part from the IDX of the Multiple Listing Service of NTREIS. The data on this site may not be reproduced or redistributed and is only for those individuals viewing this web site. Real estate listings held by brokerage firms other than the brokers/agents with their own information using this site are marked with the NTREIS thumbnail logo and detailed information about them includes the name of the listing broker(s).
Privacy Policy / DMCA Notice / ADA Accessibility


This site is hosted, designed and copyright
© 1994 - 2026 by
Delta Media Group, Inc. -- Patent Pending --
Agent License Information: 482596
607 N Parkridge Drive | MLS# 21286745
This single family home located at 607 N Parkridge Drive, Mansfield, TX 76063 is currently listed for sale with an asking price of $399,900. This property was built in 1969 and has 3 bedrooms and 2 full and 1 partial baths with 2117 sq. ft. N Parkridge Drive is located in the Parkridge Estates subdivision within the Mansfield ISD school district. Search Parkridge Estates real estate on trishgriffin.kellyrealtors.com today.