TrishGriffin

BEDS4
BATHS2 full
SQUARE FEET1,805
MLS#21313764
STATUSActive
PROPERTY TYPEResidential - Single Family
SUBDIVISIONClements Ranch Ph 2b
SCHOOLForney ISD
Property Description
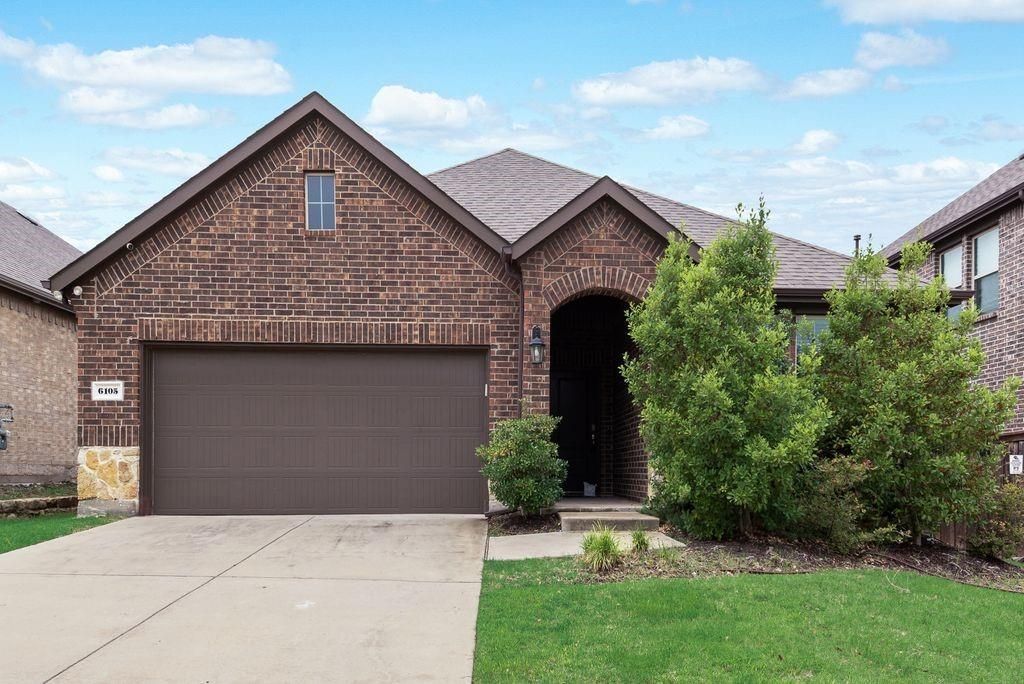
Welcome to this beautifully maintained, move-in ready 4-bedroom, 2-bath home offering more than 1,800 square feet of thoughtfully designed living space. With an open layout, abundant natural light, and well-appointed living areas, this home combines comfort, functionality, and timeless appeal.The spacious kitchen flows seamlessly into the living and dining areas, creating an ideal setting for entertaining, everyday living, or gathering with friends. The private primary suite offers a relaxing retreat, while three additional bedrooms provide flexible space for guests, a home office, hobbies, or other lifestyle needs.Step outside to enjoy a backyard designed for relaxing, unwinding, or spending time outdoors. Throughout the home, you’ll find evidence of exceptional care and pride of ownership, offering buyers confidence in its condition and maintenance.Situated in a sought-after Forney community, Clements Ranch, residents enjoy access to exceptional neighborhood amenities, including a fitness center, scenic walking trails, parks, shopping, dining, and convenient access to major roadways. The property is also located within the highly regarded Forney ISD. Blending comfort, versatility, and an excellent location, this home offers the opportunity to enjoy everything Forney has to offer. Schedule your private showing today and experience all this exceptional property has to offer.
Property Features
Property Type: Residential - Single Family
Cooling: Central Air, Electric
Fireplaces: 1
Garage: 2 car attached
Heating: Central, Natural Gas
Lot Size: 0.14 Acres
Roof Type: Shingle
Year Built: 2019
Amenities
Eat-in Kitchen
Granite Counters
High Speed Internet Available
Kitchen Island
Open Floorplan
Pantry
Walk-In Closet(s)
Feature Descriptions
Appliances: Disposal, Dryer, Gas Range, Gas Water Heater, Microwave, Refrigerator, Washer
Community Features: Club House, Community Pool, Fitness Center, Jogging Path/Bike Path
Days on Site: 103
Exterior: Brick
Fencing: Back Yard, Fenced, Wood
Fireplace: Gas
Flooring: Carpet, Ceramic Tile, Tile
HOA Fee: 174/ Quarterly
Laundry: Electric Dryer Hookup, Utility Room, Full Size W/D Area, Washer Hookup
Lot: Interior Lot, Sprinkler System, Subdivision
Parcel#: 200778
Parking: Driveway, Epoxy Flooring, Garage, Garage Door Opener, Garage Single Door
Parking Notes: Driveway, Epoxy Flooring, Garage, Garage Door Opener,
Patio/Porch: Covered, Patio
Swimming Pool: Yes
Utilities: Co-op Electric, MUD Sewer, MUD Water
Window: Window Coverings
Room Sizes
Living Room: 18.00 x 20.00 Level - 1
Bedroom: 12.00 x 11.00 Level - 1
Local Schools
Elementary School: Lewis
School District: Forney ISD
Listed By / Shown By
Listed By
Agency Name: Sunland International Inc.
Agency Contact: 972-249-6231
Agent Name: Sandra Olekanma

Shown By
Agent Name: Trish Griffin
Agent Phone: (254) 744-1268
Agency Title: Kelly, Realtors

Estimate Your Payment
Estimated Payment
$ 724.96 per month $640.96 Principal & Interest $0.00 Property Tax (data not provided by mls) $84.00 Homeowner's InsuranceChange Payment Information
The data relating to real estate for sale on this web site comes in part from the IDX of the Multiple Listing Service of NTREIS. The data on this site may not be reproduced or redistributed and is only for those individuals viewing this web site. Real estate listings held by brokerage firms other than the brokers/agents with their own information using this site are marked with the NTREIS thumbnail logo and detailed information about them includes the name of the listing broker(s).
Privacy Policy / DMCA Notice / ADA Accessibility


This site is hosted, designed and copyright
© 1994 - 2026 by
Delta Media Group, Inc. -- Patent Pending --
Agent License Information: 482596
6105 Gritten Drive | MLS# 21313764
This single family home located at 6105 Gritten Drive, Forney, TX 75126 is currently listed for sale with an asking price of $288,000. This property was built in 2019 and has 4 bedrooms and 2 full baths with 1805 sq. ft. Gritten Drive is located in the Clements Ranch Ph 2b subdivision within the Forney ISD school district. Search Clements Ranch Ph 2b real estate on trishgriffin.kellyrealtors.com today.