TrishGriffin

BEDS3
BATHS2 full
SQUARE FEET1,104
MLS#1947835
STATUSPending
PROPERTY TYPEResidential - Single Family
SUBDIVISIONLOMA AREA 2 ED
SCHOOLEdgewood ISD
Property Description
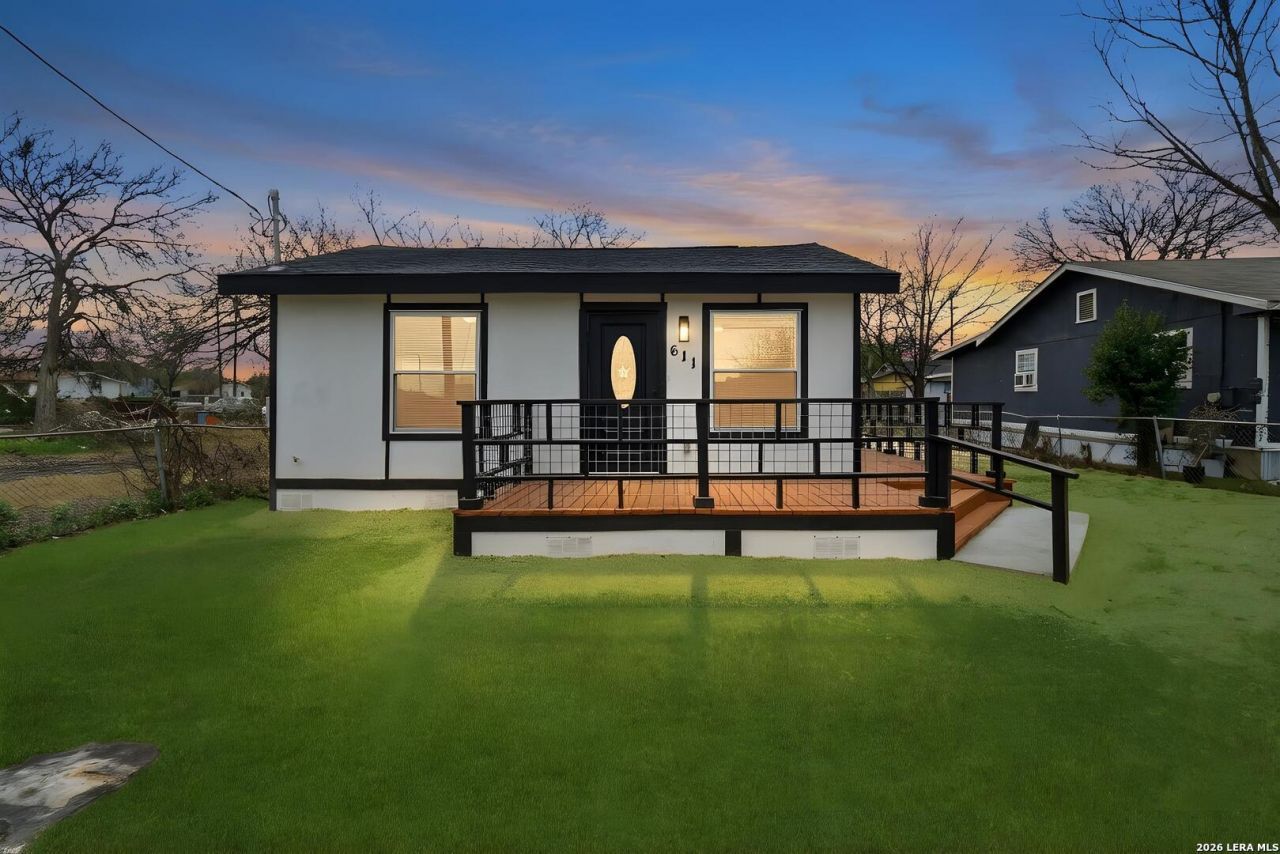
Fully renovated and move-in ready in the heart of San Antonios West Side! This beautifully updated 3-bedroom, 2-bath home offers modern finishes and a functional layout in a convenient location. Inside, youll find luxury vinyl plank flooring throughout, fresh interior & exterior paint, updated lighting and ceiling fans, and a bright open living space perfect for everyday living and entertaining. The kitchen features granite countertops, a custom tile backsplash, updated cabinetry, stainless steel appliances, and a spacious pantry, with an adjacent dining area ideal for gatherings. The private primary suite features a double vanity with granite countertops and a fully tiled walk-in shower, creating a modern and comfortable retreat. The hall bathroom includes a tub/shower combination with tile surround and granite countertops, offering both style and functionality. Two additional bedrooms provide flexibility for guests, friends, or a home office, while a dedicated utility/laundry room adds extra convenience. Enjoy relaxing on the newly built front deck, perfect for morning coffee or evening gatherings. Conveniently located just minutes from St. Marys University, Woodlawn Lake Park, downtown San Antonio, and major highways, with easy access to shopping, dining, and entertainment. A beautifully updated home in a prime central location, schedule your showing today!
Property Features
Property Type: Residential - Single Family
Cooling: One Central
Fenced: Yes
Fuel Type: Electric
Heating: Central
Home Style: One Story
Lot Size: 0.13 Acres
Roof Type: Composition
Stories: 1.0
Taxes: $1,680
Year Built: 1951
Feature Descriptions
Builder Name: Unknown
Currenty Leased: No
Days on Site: 124
Energy Efficient: Double Pane Windows, Ceiling Fans
Exterior: Chain Link Fence
Exterior: Wood
Flooring: Vinyl
HOA Mandatory: No
Improvements: Street Paved, Sidewalks, Streetlights
Inclusions: Ceiling Fans, Washer Connection, Dryer Connection, Stove/Range, Dishwasher, Electric Water Heater
Interior: One Living Area, Separate Dining Room, Open Floor Plan
Lot Dimensions: 50x115
Miscellaneous: Virtual Tour
Neighborhood Amenities: Park/Playground, Sports Court
Parking: None/Not Applicable
Pool/Spa: None
Supplier - Electric: CPS Energy
Supplier - Gas: CPS Energy
Supplier - Sewer: SAWS
Supplier - Water: SAWS
Tax By Multiple Counties: No
Type: Single Family Detached
Water/Sewer: City
Windows: All Remain
Room Sizes
Bedroom 2: 9 X 12
Bedroom 3: 12 X 8
Kitchen: 9 X 12
Dining Room: 12 X 12
Living Room: 12 X 12
Local Schools
High School: Memorial
Middle School: Gus Garcia
Elementary School: Roosevelt
School District: Edgewood ISD
Listed By / Shown By
Listed By
Agency Name: Levi Rodgers Real Estate Group
Agency Phone: (210) 331-7000
Shown By
Agent Name: Trish Griffin
Agent Phone: (254) 744-1268
Agency Title: Kelly, Realtors
Agency Email: info@kellyrealtors.com
Agency Text: (254) 717-6447

Estimate Your Payment
Estimated Payment
$ 592.85 per month $400.38 Principal & Interest $140.00 Property Tax $52.47 Homeowner's InsuranceChange Payment Information
Privacy Policy / DMCA Notice / ADA Accessibility


This site is hosted, designed and copyright
© 1994 - 2026 by
Delta Media Group, Inc. -- Patent Pending --
Agent License Information: 482596
611 N San Ignacio Ave | MLS# 1947835
This single family home located at 611 N San Ignacio Ave, San Antonio, TX 78228 is currently listed for sale with an asking price of $179,900. This property was built in 1951 and has 3 bedrooms and 2 full baths with 1104 sq. ft. N San Ignacio Ave is located in the LOMA AREA 2 ED subdivision within the Edgewood ISD school district. Search LOMA AREA 2 ED real estate on trishgriffin.kellyrealtors.com today.