TrishGriffin

BEDS4
BATHS2 full
SQUARE FEET2,602
MLS#21322099
STATUSActive
PROPERTY TYPEResidential - Single Family
SUBDIVISIONLaguna Vista Ltd
SCHOOLGranbury ISD
Property Description
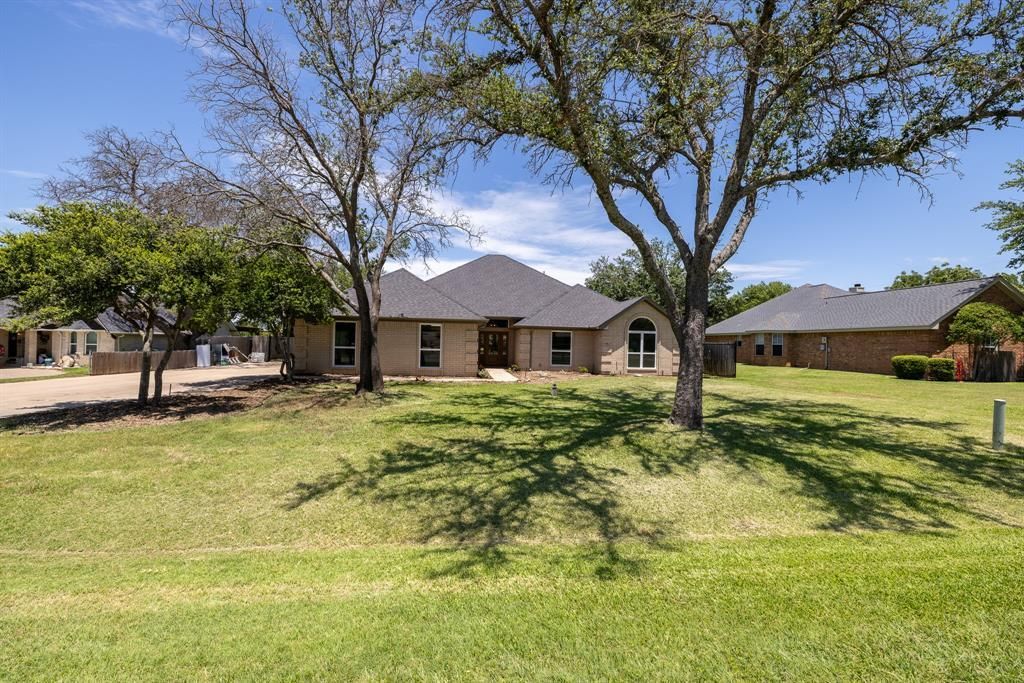
Welcome to 612 Aqua Vista Drive—a beautifully reimagined home where every detail has been thoughtfully updated. This fully remodeled 4-bedroom, 2-bathroom home with a oversized 3-car garage offers the perfect blend of modern luxury, comfort, and functionality. Step inside to discover an open, inviting floor plan featuring all-new custom cabinetry throughout, elegant granite countertops, and a elegant kitchen with new stainless steel appliances. Every space has been refreshed with high-quality finishes designed to impress. The spacious primary suite serves as a private retreat, showcasing a spa-inspired ensuite bathroom with a double vanity and an incredible his-and-her dual shower that creates a truly luxurious experience. Major system upgrades provide peace of mind, including new energy-efficient windows, a new HVAC system, water heater, a new pool pump, water, and a freshly replastered pool, allowing you to enjoy the home for years to come without the worry of costly updates. Outside, your backyard oasis awaits. Relax by the sparkling pool, entertain under the pergola, or enjoy the versatile pool house, perfect for guests, a home office, gym, or hobby space. With premium upgrades inside and out, this move-in-ready home offers the perfect combination of style, comfort, and convenience. Don't miss the opportunity to own one of the area's most beautifully renovated homes.
Property Features
Property Type: Residential - Single Family
Fireplaces: 1
Garage: 3 car attached
Lot Size: 0.43 Acres
Roof Type: Composition
Year Built: 1984
Amenities
Decorative Lighting
Double Vanity
Eat-in Kitchen
Granite Counters
High Speed Internet Available
Kitchen Island
Pantry
Walk-In Closet(s)
Feature Descriptions
Accessibility: Accessible Entrance
Appliances: Dishwasher, Disposal, Electric Oven, Microwave
Days on Site: 21
Exclusions: Mineral Rights, Pool Cleaning Equiptment(borrowed not owned)
Exterior: Brick
Fireplace: Blower Fan, Dining Room, Wood Burning
Flooring: Carpet, Luxury Vinyl Plank, Tile
Laundry: Electric Dryer Hookup, Utility Room, Washer Hookup
Parcel#: R000016446
Parking: Concrete, Garage, Garage Double Door
Parking Notes: Concrete, Garage, Garage Double Door
Pool: In Ground, Waterfall
Swimming Pool: Yes
Utilities: Asphalt, Co-op Electric, Co-op Water, Electricity Connected
Local Schools
Elementary School: Nettie Baccus
School District: Granbury ISD
Listed By / Shown By
Listed By
Agency Name: Abide Realty
Agency Contact: 817-205-1001
Agent Name: Sam Hays

Shown By
Agent Name: Trish Griffin
Agent Phone: (254) 744-1268
Agency Title: Kelly, Realtors

Estimate Your Payment
Estimated Payment
$ 1,308.96 per month $1,157.29 Principal & Interest $0.00 Property Tax (data not provided by mls) $151.67 Homeowner's InsuranceChange Payment Information
The data relating to real estate for sale on this web site comes in part from the IDX of the Multiple Listing Service of NTREIS. The data on this site may not be reproduced or redistributed and is only for those individuals viewing this web site. Real estate listings held by brokerage firms other than the brokers/agents with their own information using this site are marked with the NTREIS thumbnail logo and detailed information about them includes the name of the listing broker(s).
Privacy Policy / DMCA Notice / ADA Accessibility


This site is hosted, designed and copyright
© 1994 - 2026 by
Delta Media Group, Inc. -- Patent Pending --
Agent License Information: 482596
612 Aqua Vista Drive | MLS# 21322099
This single family home located at 612 Aqua Vista Drive, Granbury, TX 76049 is currently listed for sale with an asking price of $520,000. This property was built in 1984 and has 4 bedrooms and 2 full baths with 2602 sq. ft. Aqua Vista Drive is located in the Laguna Vista Ltd subdivision within the Granbury ISD school district. Search Laguna Vista Ltd real estate on trishgriffin.kellyrealtors.com today.