TrishGriffin

BEDS6
BATHS6 full 2 partial
SQUARE FEET7,896
MLS#21409405
STATUSActive
PROPERTY TYPEResidential - Single Family
SUBDIVISIONPrestonway Estates
SCHOOLDallas ISD
Property Description
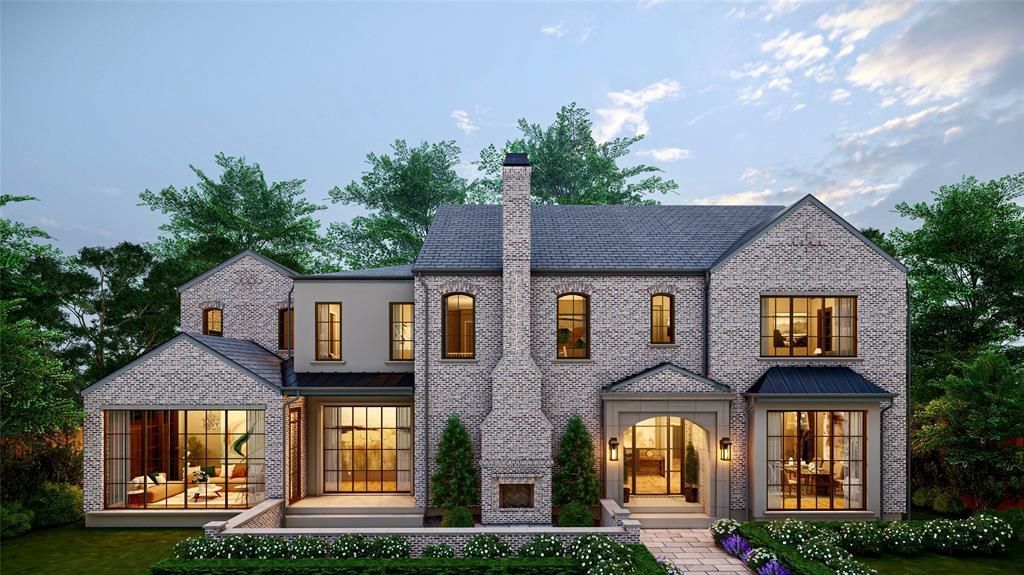
Stately new construction by Cole & Co. Homes on a beautifully treed .43-acre lot in a premier location. Scheduled for completion Dec 2026, this exceptional home is curated with refined interiors and blends timeless design with a thoughtful floor plan for everyday living and entertaining. Warm exterior features Chicago Blend brick, stucco and cast stone accents, slate roof with standing-seam metal details and front and rear outdoor living areas with masonry fireplaces.Gracious foyer and gallery with custom paneling is flanked by formal dining and a private study or living room with vaulted ceilings and access to front courtyard and fireplace. Chef’s kitchen features expansive island with rift-cut white oak cabinetry, Sub-Zero and Wolf appliances including 60-inch Wolf range, plus scullery with Thermador appliances, walk-in pantry, butler’s pantry, wet bar and wine room. Kitchen opens to an oversized great room with grand masonry fireplace and sliding doors to a covered veranda with fireplace, built-in heaters, skylights, outdoor kitchen and remote screens.Private primary suite offers vaulted ceilings, masonry fireplace and resort-style bath with coffee bar, dual vanities, two water closets, two boutique-style closets, oversized shower and freestanding tub. Guest suite, utility and mudroom complete the first floor. Upstairs features 3 ensuite bedrooms, game room, media room, 2 bonus rooms including optional 6th bedroom, 2nd utility and expansive walk-in attic with floored storage space. Pier-and-beam foundation, French drains, foam insulation and 3-car rear-entry garage complete this meticulously crafted home. Large backyard offers plenty of room for a buyer to add a pool with renderings included for conceptual knowledge but not included in the price. There are dedicated stacked closets that could be a future elevator.
Property Features
Property Type: Residential - Single Family
Cooling: Central Air
Fireplaces: 4
Garage: 3 car attached
Heating: Central
Home Style: Traditional
Lot Size: 0.43 Acres
Roof Type: Metal, Slate
Year Built: 2026
Amenities
Built-in Features
Built-in Wine Cooler
Decorative Lighting
Double Vanity
Eat-in Kitchen
Flat Screen Wiring
High Speed Internet Available
Kitchen Island
Multiple Staircases
Open Floorplan
Paneling
Pantry
Vaulted Ceiling(s)
Walk-In Closet(s)
Wet Bar
Wired for Data
Attached Grill
Covered Patio/Porch
Rain Gutters
Lighting
Outdoor Grill
Private Yard
Feature Descriptions
Appliances: Built-in Gas Range, Built-in Refrigerator, Dishwasher, Disposal, Microwave, Plumbed For Gas in Kitchen, Tankless Water Heater, Vented Exhaust Fan
Days on Site: 5
Exterior: Brick, Stucco
Fencing: Wood
Fireplace: Gas, Great Room, Masonry, Primary Bedroom, Outside
Flooring: Hardwood, Marble, Tile, Wood
Laundry: Utility Room, Full Size W/D Area, Washer Hookup
Lot: Interior Lot, Landscaped, Lrg. Backyard Grass, Many Trees, Sprinkler System
Lot Dimensions: 100x188
Parcel#: 00000408337000000
Parking: Alley Access, Epoxy Flooring, Garage, Garage Door Opener, Garage Faces Rear, Kitchen Level, On Street
Parking Notes: Alley Access, Epoxy Flooring, Garage, Garage Door Ope
Utilities: City Sewer, City Water
Room Sizes
Bedroom-Primary: 19.00 x 24.00 Level - 1
Bedroom: 14.00 x 13.00 Level - 1
Living Room: 17.00 x 14.00 Level - 1
Dining Room: 18.00 x 17.00 Level - 1
Kitchen: 29.00 x 23.00 Level - 1
Great Room: 23.00 x 24.00 Level - 1
Laundry: 16.00 x 10.00 Level - 1
Bedroom: 14.00 x 17.00 Level - 2
Bedroom: 13.00 x 16.00 Level - 2
Bedroom: 15.00 x 12.00 Level - 2
Media Room: 18.00 x 17.00 Level - 2
Office: 13.00 x 14.00 Level - 2
Laundry: 9.00 x 8.00 Level - 2
Bonus Room: 25.00 x 16.00 Level - 2
Bonus Room: 9.00 x 15.00 Level - 2
Local Schools
Elementary School: Prestonhol
School District: Dallas ISD
Listed By / Shown By
Listed By
Agency Name: Compass RE Texas, LLC.
Agency Contact: 214-536-8680
Agent Name: Amy Detwiler

Shown By
Agent Name: Trish Griffin
Agent Phone: (254) 744-1268
Agency Title: Kelly, Realtors

Estimate Your Payment
Estimated Payment
$ 16,978.74 per month $15,011.45 Principal & Interest $0.00 Property Tax (data not provided by mls) $1,967.29 Homeowner's InsuranceChange Payment Information
The data relating to real estate for sale on this web site comes in part from the IDX of the Multiple Listing Service of NTREIS. The data on this site may not be reproduced or redistributed and is only for those individuals viewing this web site. Real estate listings held by brokerage firms other than the brokers/agents with their own information using this site are marked with the NTREIS thumbnail logo and detailed information about them includes the name of the listing broker(s).
Privacy Policy / DMCA Notice / ADA Accessibility


This site is hosted, designed and copyright
© 1994 - 2026 by
Delta Media Group, Inc. -- Patent Pending --
Agent License Information: 482596
6131 Lupton Drive | MLS# 21409405
This single family home located at 6131 Lupton Drive, Dallas, TX 75225 is currently listed for sale with an asking price of $6,745,000. This property was built in 2026 and has 6 bedrooms and 6 full and 2 partial baths with 7896 sq. ft. Lupton Drive is located in the Prestonway Estates subdivision within the Dallas ISD school district. Search Prestonway Estates real estate on trishgriffin.kellyrealtors.com today.