TrishGriffin

BEDS5
BATHS3 full 1 partial
SQUARE FEET3,521
MLS#21302102
STATUSActive
PROPERTY TYPEResidential - Single Family
SUBDIVISIONHighland Meadows
SCHOOLLewisville ISD
Property Description
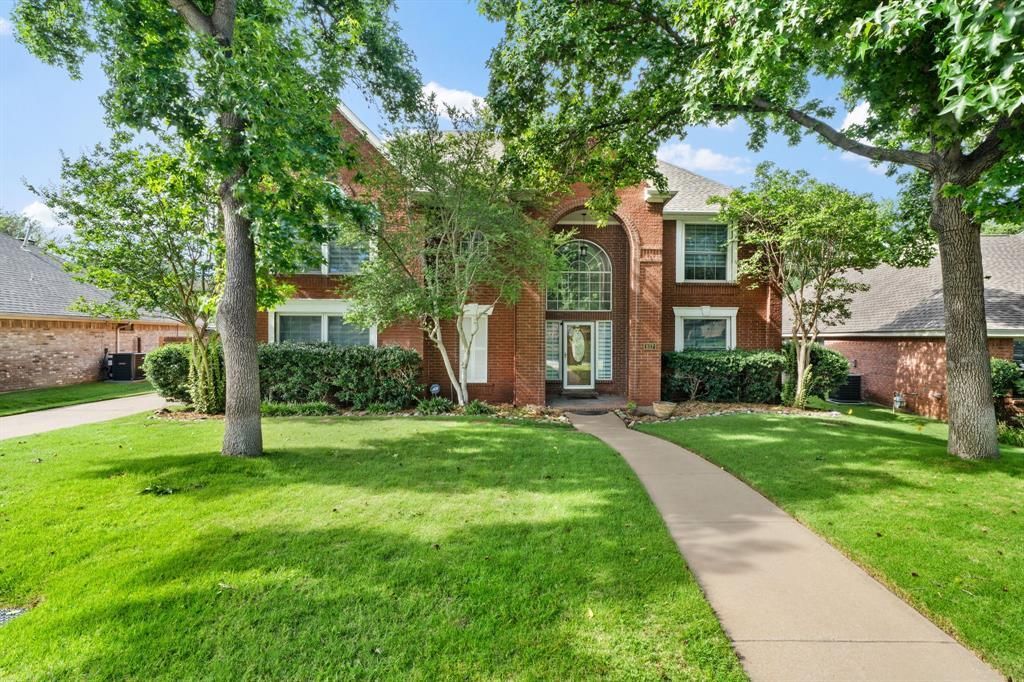
From the moment you arrive, this exceptional Highland Village residence makes an impression with a dramatic entry showcasing cathedral ceilings and an eye-catching palladium window. Refined trim and crown molding flow seamlessly through the formal dining and living spaces, lending a sense of classic sophistication throughout.The kitchen is beautifully appointed with white cabinetry, granite countertops, stainless steel appliances, a chic tile backsplash, and a generous island perfect for gathering. Adjacent to the kitchen, the expansive living area features rich hardwood floors and a gorgeous gas fireplace framed by an exquisite mantle.The home offers four bedrooms thoughtfully laid out across two levels. The oversized primary suite is conveniently located on the main floor and is a true retreat, complete with an en-suite bath that simply must be seen to be appreciated. Head upstairs to discover three generously sized bedrooms, along with a large game room equipped with a wet bar — an ideal setup for hosting and entertaining.Outside, your private backyard sanctuary awaits. Beyond the electric gate, you'll find a sparkling pool and spa, along with a cedar-crafted outdoor living area sheltered beneath a charming pergola.Perfectly positioned near scenic parks, upscale shopping, vibrant dining, and the endless recreation of Lake Lewisville, this home delivers an exceptional blend of elegance and everyday ease.
Property Features
Property Type: Residential - Single Family
Cooling: Ceiling Fan(s), Central Air, Electric
Fireplaces: 1
Garage: 2 car attached
Heating: Central, Fireplace(s), Natural Gas
Home Style: Traditional
Lot Size: 0.22 Acres
Roof Type: Composition
Year Built: 1989
Amenities
Built-in Features
Cable TV Available
Kitchen Island
Pantry
Walk-In Closet(s)
Wet Bar
Covered Patio/Porch
Feature Descriptions
Appliances: Dishwasher, Disposal, Electric Cooktop, Electric Oven, Microwave
Days on Site: 26
Exterior: Brick
Fencing: Wood
Fireplace: Gas Logs, Gas Starter, Living Room
Flooring: Ceramic Tile, Wood
Laundry: Utility Room, Dryer Hookup, Washer Hookup
Lot: Few Trees, Landscaped, Sprinkler System
Parcel#: R107186
Parking: Driveway, Electric Gate, Garage Faces Rear
Parking Notes: Driveway, Electric Gate, Garage Faces Rear
Patio/Porch: Covered, Patio
Pool: Gunite, Pool/Spa Combo
Swimming Pool: Yes
Utilities: City Sewer, City Water
Local Schools
Elementary School: Heritage
School District: Lewisville ISD
Listed By / Shown By
Listed By
Agency Name: Century 21 Mike Bowman, Inc.
Agency Contact: 817-354-7653
Agent Name: Roderick Scott

Shown By
Agent Name: Trish Griffin
Agent Phone: (254) 744-1268
Agency Title: Kelly, Realtors

Estimate Your Payment
Estimated Payment
$ 1,548.10 per month $1,368.72 Principal & Interest $0.00 Property Tax (data not provided by mls) $179.38 Homeowner's InsuranceChange Payment Information
The data relating to real estate for sale on this web site comes in part from the IDX of the Multiple Listing Service of NTREIS. The data on this site may not be reproduced or redistributed and is only for those individuals viewing this web site. Real estate listings held by brokerage firms other than the brokers/agents with their own information using this site are marked with the NTREIS thumbnail logo and detailed information about them includes the name of the listing broker(s).
Privacy Policy / DMCA Notice / ADA Accessibility


This site is hosted, designed and copyright
© 1994 - 2026 by
Delta Media Group, Inc. -- Patent Pending --
Agent License Information: 482596
617 Highland Meadows Drive | MLS# 21302102
This single family home located at 617 Highland Meadows Drive, Highland Village, TX 75077 is currently listed for sale with an asking price of $615,000. This property was built in 1989 and has 5 bedrooms and 3 full and 1 partial baths with 3521 sq. ft. Highland Meadows Drive is located in the Highland Meadows subdivision within the Lewisville ISD school district. Search Highland Meadows real estate on trishgriffin.kellyrealtors.com today.