TrishGriffin

BEDS3
BATHS2 full 1 partial
SQUARE FEET2,180
MLS#21417859
STATUSActive
PROPERTY TYPEResidential - Single Family
SUBDIVISIONMeadowmere Add
SCHOOLArlington ISD
Property Description
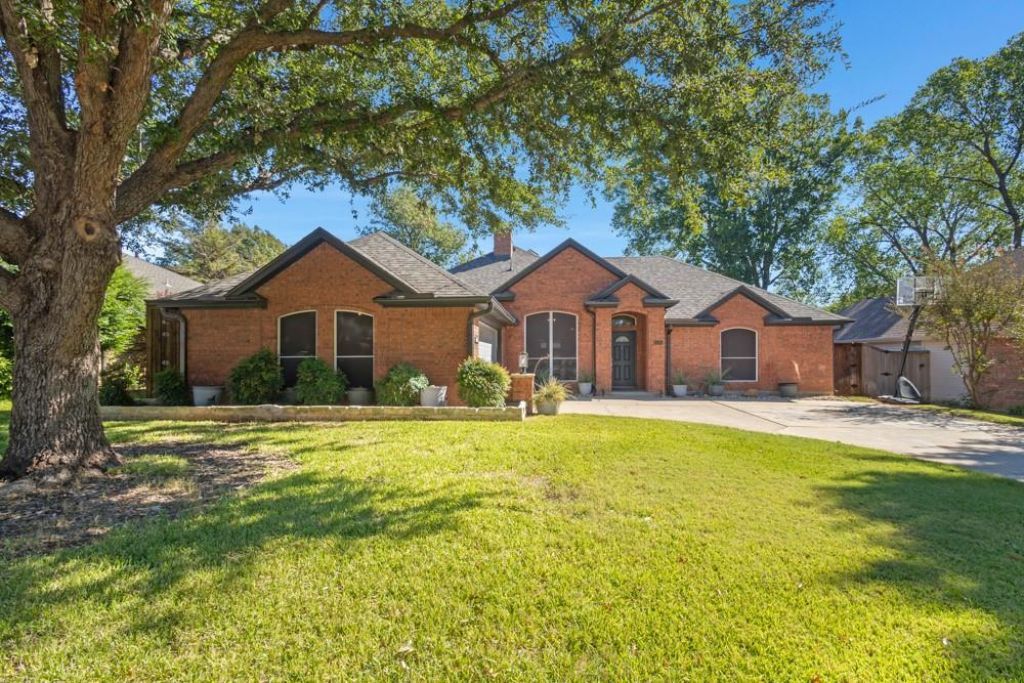
Hidden Gem with No HOA!! Homes don't come available in this neighborhood often! Beautiful one story, three bedroom, 2.5. bath, and 2 car garage filled with custom built-ins and updates throughout! The two large living spaces have natural light from walls of windows and skylights with electric blinds...saving on utilities. Sellers transformed the formal dining into a fantastic office, but it can function as either. The spacious family room with built-in cabinets & fireplace opens to the updated eat-in kitchen and breakfast area making it fantastic for hosting family and friends! This ideal split bedroom floor-plan gives privacy to the primary suite. Recent updates include: (2026) replaced all carpet, replaced roof, skylights & gutters (2023) remodeled all bathrooms (2022) full replacement of HVAC, installed 8 ft fence installed, Elfa custom closets, & insulated garage door. *Complete list of updates in Transaction Desk. Refrigerator & Mounted TVs are negotiable. Sellers are leaving the full firewood rack as a house-warming gift. Don't miss out on this one! Open House Saturday, October 24th, 2-4pm.
Property Features
Property Type: Residential - Single Family
Cooling: Ceiling Fan(s), Central Air, Electric
Fireplaces: 1
Garage: 2 car attached
Heating: Central, Electric
Home Style: Traditional
Lot Size: 0.18 Acres
Roof Type: Composition
Year Built: 1991
Amenities
Cable TV Available
Chandelier
Decorative Lighting
Double Vanity
Eat-in Kitchen
Granite Counters
High Speed Internet Available
Kitchen Island
Open Floorplan
Pantry
Vaulted Ceiling(s)
Walk-In Closet(s)
Covered Patio/Porch
Rain Gutters
Private Yard
Storage
Feature Descriptions
Appliances: Dishwasher, Disposal, Electric Cooktop, Electric Oven, Electric Water Heater, Microwave, Water Purifier
Days on Site: 1
Exclusions: Kitchen refrigerator and two mounted tvs are negotiable.
Exterior: Brick
Fencing: Back Yard, Privacy, Wood
Fireplace: Brick, Family Room, Wood Burning
Flooring: Carpet, Ceramic Tile
Laundry: Electric Dryer Hookup, Utility Room, Full Size W/D Area, Stacked W/D Area, Dryer Hookup, Washer Hookup
Lot: Few Trees, Interior Lot, Landscaped, Lrg. Backyard Grass
Other Equipment: Irrigation Equipment
Parcel#: 05453879
Parking: Driveway, Epoxy Flooring, Garage, Garage Door Opener, Garage Single Door, Workshop in Garage
Parking Notes: Driveway, Epoxy Flooring, Garage, Garage Door Opener,
Patio/Porch: Covered, Patio, Rear Porch
Utilities: City Sewer, City Water, Electricity Connected, Individual Water Meter
Window: Electric Shades, Skylights(s), Window Coverings
Local Schools
Elementary School: Moore
School District: Arlington ISD
Listed By / Shown By
Listed By
Agency Name: Ebby Halliday, REALTORS
Agency Contact: (940) 891-3229
Agent Name: Kristen Caswell

Shown By
Agent Name: Trish Griffin
Agent Phone: (254) 744-1268
Agency Title: Kelly, Realtors

Estimate Your Payment
Estimated Payment
$ 1,006.89 per month $890.23 Principal & Interest $0.00 Property Tax (data not provided by mls) $116.67 Homeowner's InsuranceChange Payment Information
The data relating to real estate for sale on this web site comes in part from the IDX of the Multiple Listing Service of NTREIS. The data on this site may not be reproduced or redistributed and is only for those individuals viewing this web site. Real estate listings held by brokerage firms other than the brokers/agents with their own information using this site are marked with the NTREIS thumbnail logo and detailed information about them includes the name of the listing broker(s).
Privacy Policy / DMCA Notice / ADA Accessibility


This site is hosted, designed and copyright
© 1994 - 2026 by
Delta Media Group, Inc. -- Patent Pending --
Agent License Information: 482596
6205 Brookstone Drive | MLS# 21417859
This single family home located at 6205 Brookstone Drive, Arlington, TX 76001 is currently listed for sale with an asking price of $400,000. This property was built in 1991 and has 3 bedrooms and 2 full and 1 partial baths with 2180 sq. ft. Brookstone Drive is located in the Meadowmere Add subdivision within the Arlington ISD school district. Search Meadowmere Add real estate on trishgriffin.kellyrealtors.com today.