TrishGriffin

BEDS3
BATHS2 full
SQUARE FEET1,241
MLS#21400345
STATUSActive
PROPERTY TYPEResidential - Single Family
SUBDIVISIONSunnybrook Add
SCHOOLBirdville ISD
Property Description
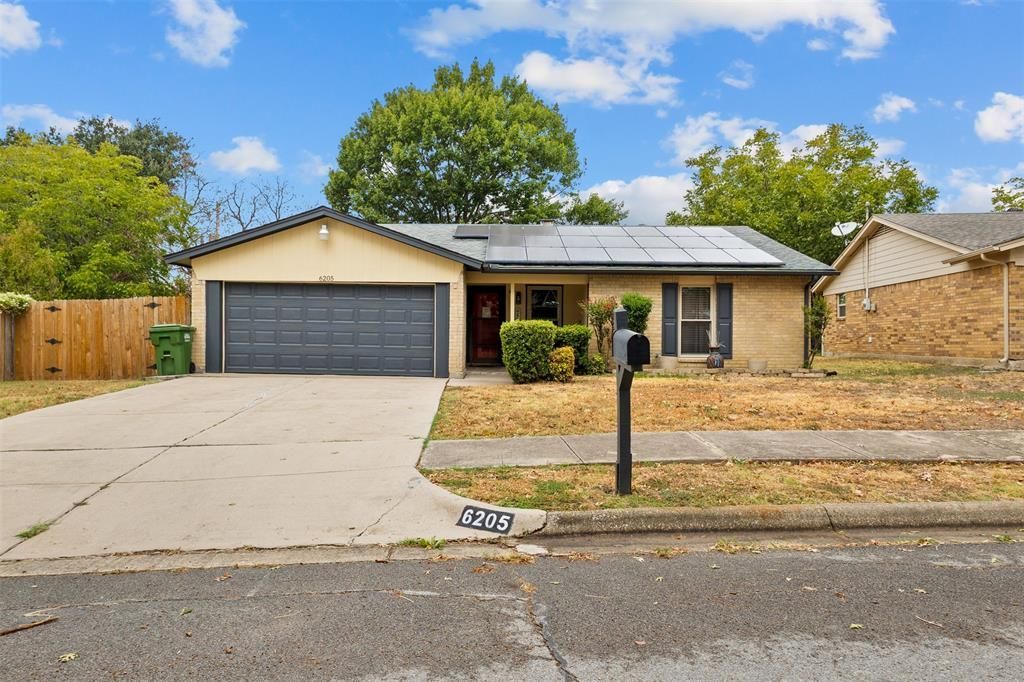
Tucked into a quiet Watauga neighborhood within walking distance of Watauga Middle School, this charming home offers a welcoming sense of warmth from the moment you walk through the inviting entryway updated with new flooring. The kitchen has been thoughtfully renovated with quartz countertops, vibrant cabinetry, and bamboo and tile flooring, creating a space that is both functional and inviting. The dining area allows easy sight of both the kitchen and the living area lending to an open-concept feeling. Both bathrooms have been tastefully renovated, adding modern touches such as luxury shower features, marble honeycomb flooring, and upscale light fixtures. The primary bathroom boasts a barn door entry, dual-sink vanity, and upgraded shower. Recent improvements include a new foundation and French drains in 2024, new windows, HVAC system, water heater, fresh interior paint, and a brand-new roof. The popcorn ceilings have been removed, giving the home a fresh, contemporary feel. The spacious backyard invites you to slow down and enjoy the space. A newly installed fence and large storage building add both privacy and practicality. Solar panels keep the energy bills manageable and the interior of the home steadily at your desired temperature. You'll find yourself in close proximity to shopping, restaurants, entertainment, local parks, and more.
Property Features
Property Type: Residential - Single Family
Cooling: Ceiling Fan(s), Central Air
Fireplaces: 1
Garage: 2 car attached
Heating: Central, Electric
Home Style: Ranch, Traditional
Lot Size: 0.22 Acres
Roof Type: Composition, Shingle
Year Built: 1978
Amenities
Cable TV Available
Decorative Lighting
Double Vanity
Eat-in Kitchen
High Speed Internet Available
Pantry
Smart Home System
Walk-In Closet(s)
Wired for Data
Covered Patio/Porch
Feature Descriptions
Appliances: Dishwasher, Electric Cooktop
Days on Site: 15
Exterior: Brick
Fencing: Privacy, Wood
Fireplace: Living Room
Flooring: Bamboo, Tile
Laundry: Electric Dryer Hookup, Utility Room, Full Size W/D Area, Dryer Hookup, Washer Hookup
Lot: Interior Lot, Landscaped, Lrg. Backyard Grass, Subdivision
Parcel#: 03020371
Parking: Driveway, Garage Faces Front
Parking Notes: Driveway, Garage Faces Front
Patio/Porch: Covered, Front Porch, Rear Porch
Utilities: City Sewer, City Water
Local Schools
Elementary School: Watauga
School District: Birdville ISD
Listed By / Shown By
Listed By
Agency Name: Keller Williams Fort Worth
Agency Contact: 817-687-8562
Agent Name: Tamera Starke

Shown By
Agent Name: Trish Griffin
Agent Phone: (254) 744-1268
Agency Title: Kelly, Realtors

Estimate Your Payment
Estimated Payment
$ 679.65 per month $600.90 Principal & Interest $0.00 Property Tax (data not provided by mls) $78.75 Homeowner's InsuranceChange Payment Information
The data relating to real estate for sale on this web site comes in part from the IDX of the Multiple Listing Service of NTREIS. The data on this site may not be reproduced or redistributed and is only for those individuals viewing this web site. Real estate listings held by brokerage firms other than the brokers/agents with their own information using this site are marked with the NTREIS thumbnail logo and detailed information about them includes the name of the listing broker(s).
Privacy Policy / DMCA Notice / ADA Accessibility


This site is hosted, designed and copyright
© 1994 - 2026 by
Delta Media Group, Inc. -- Patent Pending --
Agent License Information: 482596
6205 Sunnybrook Drive | MLS# 21400345
This single family home located at 6205 Sunnybrook Drive, Watauga, TX 76148 is currently listed for sale with an asking price of $270,000. This property was built in 1978 and has 3 bedrooms and 2 full baths with 1241 sq. ft. Sunnybrook Drive is located in the Sunnybrook Add subdivision within the Birdville ISD school district. Search Sunnybrook Add real estate on trishgriffin.kellyrealtors.com today.