TrishGriffin

BEDS3
BATHS2 full
SQUARE FEET1,368
MLS#21403966
STATUSActive Option Contract
PROPERTY TYPEResidential - Single Family
SUBDIVISIONElmwood West
SCHOOLAbilene ISD
Property Description
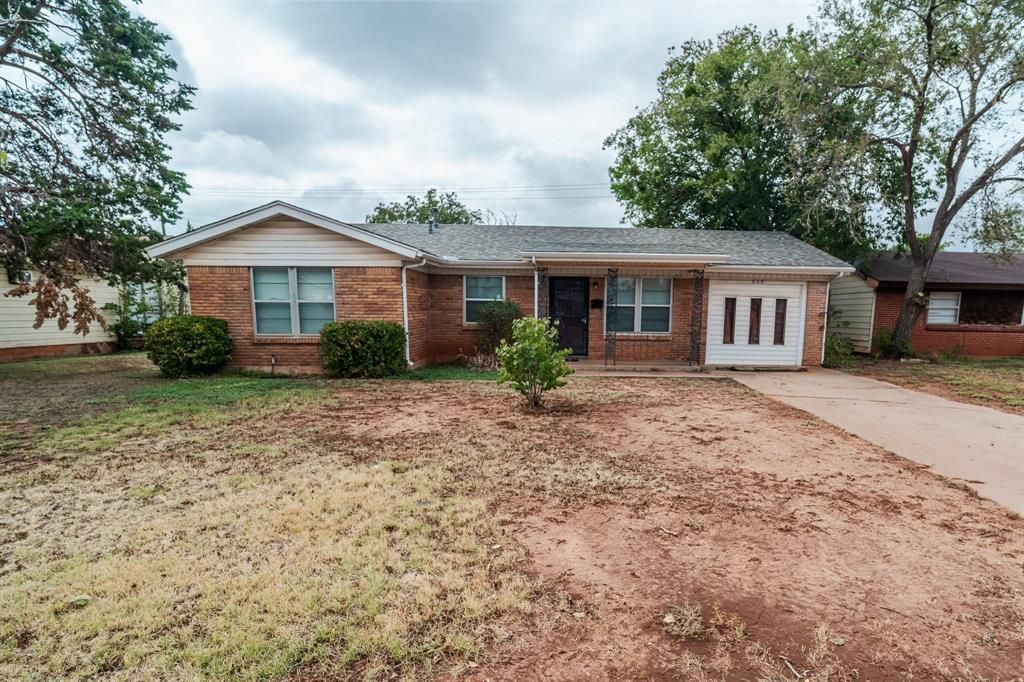
Wonderful opportunity in Elmwood West! This 3BR, 2BA traditional single-detached home spans 1,368 sq ft and boasts two spacious living areas. Major updates include a composition roof that is less than 2 years old, providing excellent peace of mind. Interior details feature a combination of luxury vinyl plank and carpet flooring, window coverings, and high-speed internet capability. The kitchen is fully equipped with an electric range, microwave, and refrigerator. The primary bedroom features a separate shower and ceiling fan. Step outside to enjoy a covered patio overlooking a fully enclosed chain-link backyard with a separate storage shed. Situated on an interior lot with alley access. Conveniently located near top Abilene ISD schools. Excellent investment or first time buyer opportunity.
Property Features
Property Type: Residential - Single Family
Cooling: Ceiling Fan(s), Central Air, Electric
Heating: Central, Natural Gas
Home Style: Traditional
Lot Size: 0.16 Acres
Roof Type: Composition
Year Built: 1960
Amenities
Cable TV Available
High Speed Internet Available
Paneling
Storage
Feature Descriptions
Appliances: Electric Range, Microwave, Refrigerator
Days on Site: 15
Exterior: Siding
Fencing: Chain Link
Flooring: Carpet, Ceramic Tile, Luxury Vinyl Plank
Laundry: Electric Dryer Hookup, Utility Room, Full Size W/D Area, Washer Hookup
Lot: Interior Lot
Parcel#: 43682
Parking: Driveway
Parking Notes: Driveway
Patio/Porch: Covered
Utilities: Alley, Asphalt, Cable Available, City Sewer, City Water, Curbs
Window: Window Coverings
Room Sizes
Living Room: 12.00 x 15.00 Level - 1
Living Room: 18.00 x 11.00 Level - 1
Bedroom-Primary: 11.00 x 12.00 Level - 1
Local Schools
Elementary School: Bonham
School District: Abilene ISD
Listed By / Shown By
Listed By
Agency Name: Abilene Group Premier Re. Adv.
Agency Contact: 325-721-2436
Agent Name: Phil Hill

Shown By
Agent Name: Trish Griffin
Agent Phone: (254) 744-1268
Agency Title: Kelly, Realtors

Estimate Your Payment
Estimated Payment
$ 452.85 per month $400.38 Principal & Interest $0.00 Property Tax (data not provided by mls) $52.47 Homeowner's InsuranceChange Payment Information
The data relating to real estate for sale on this web site comes in part from the IDX of the Multiple Listing Service of NTREIS. The data on this site may not be reproduced or redistributed and is only for those individuals viewing this web site. Real estate listings held by brokerage firms other than the brokers/agents with their own information using this site are marked with the NTREIS thumbnail logo and detailed information about them includes the name of the listing broker(s).
Privacy Policy / DMCA Notice / ADA Accessibility


This site is hosted, designed and copyright
© 1994 - 2026 by
Delta Media Group, Inc. -- Patent Pending --
Agent License Information: 482596
626 S San Jose Drive | MLS# 21403966
This single family home located at 626 S San Jose Drive, Abilene, TX 79605 is currently listed for sale with an asking price of $179,900. This property was built in 1960 and has 3 bedrooms and 2 full baths with 1368 sq. ft. S San Jose Drive is located in the Elmwood West subdivision within the Abilene ISD school district. Search Elmwood West real estate on trishgriffin.kellyrealtors.com today.