TrishGriffin

BEDS3
BATHS2 full 1 partial
SQUARE FEET1,966
MLS#21297706
STATUSActive
PROPERTY TYPEResidential - Townhouse
SUBDIVISIONHometown Canal District Ph 6
SCHOOLBirdville ISD
Property Description
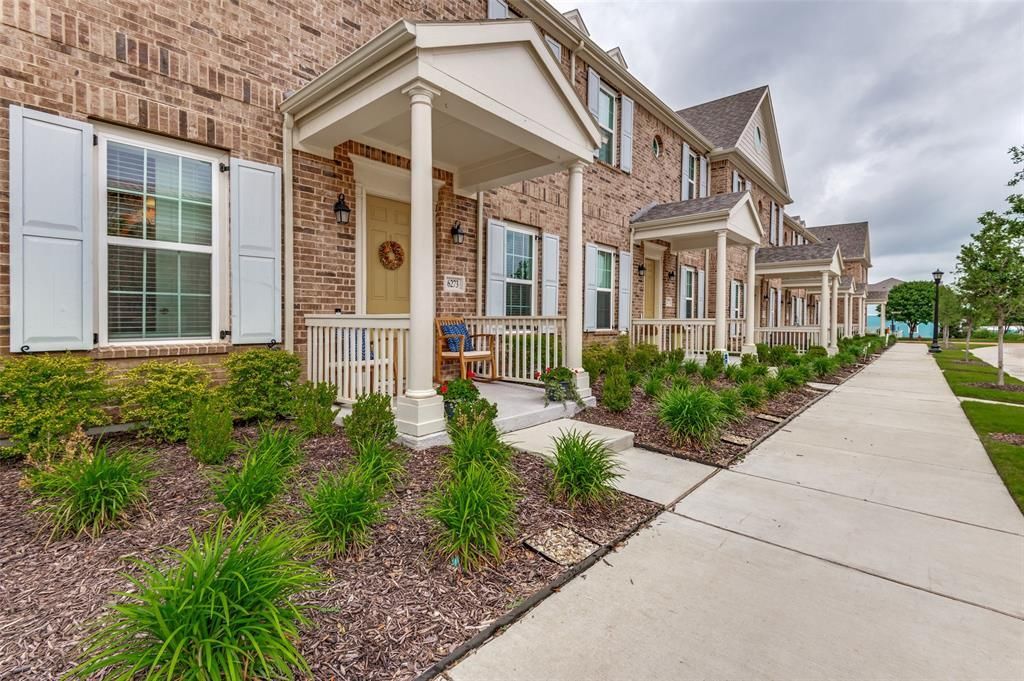
Welcome to the highly desirable Hometown subdivision and this meticulously upgraded townhome featuring TWO private primary suites, each with its own ensuite bath and walk-in closet, plus a flexible first-floor office, library, or optional third bedroom. Step inside to a dramatic foyer opening to a showstopping living area with custom ribbed tile accent wall, built-in shelving, and linear electric fireplace. The open kitchen features white cabinetry, quartz countertops, gas cooktop, subway tile backsplash, walk-in pantry, and an oversized island with designer pendant lighting. French doors lead to a private covered patio with ceiling fan and gas hookup — perfect for grilling with zero yard maintenance. Upstairs, both suites are privately separated by a centrally located laundry room with built-in cabinetry. The primary suite features a dramatic upholstered headboard wall and spa bath with soaking tub, separate shower, and dual vanities. Additional highlights: statement powder bath and custom mudroom with built-ins. True lock-and-leave living in one of NRH's most walkable communities with top-rated Birdville ISD schools, access to parks, trails, NRH Rec Center, NRH2O, shopping, dining, TexRail, DFW Airport, and downtown Fort Worth.
Property Features
Property Type: Residential - Townhouse
Cooling: Ceiling Fan(s), Central Air, Electric
Fireplaces: 1
Garage: 2 car attached
Heating: Central, Natural Gas
Home Style: Traditional
Lot Size: 0.05 Acres
Roof Type: Composition
Year Built: 2023
Amenities
Chandelier
Decorative Lighting
Eat-in Kitchen
Granite Counters
High Speed Internet Available
Kitchen Island
Open Floorplan
Walk-In Closet(s)
Covered Patio/Porch
Feature Descriptions
Appliances: Dishwasher, Disposal, Electric Oven, Gas Cooktop, Microwave
Community Features: Greenbelt, Jogging Path/Bike Path, Park, Playground, Sidewalks
Days on Site: 31
Exterior: Brick
Fencing: Fenced
Fireplace: Electric
Flooring: Carpet, Wood
HOA Fee: 1140/ Quarterly
Laundry: Electric Dryer Hookup, Utility Room, Dryer Hookup, Washer Hookup
Lot: Interior Lot, No Backyard Grass, Zero Lot Line
Parcel#: 42639661
Parking: Garage, Garage Door Opener, Garage Faces Rear
Parking Notes: Garage, Garage Door Opener, Garage Faces Rear
Patio/Porch: Covered
Utilities: City Sewer, City Water, Concrete, Curbs, Electricity Connected, Individual Gas Meter, Individual Water Meter, Natural Gas Available, Sidewalk, Underground Utilities
Window: Window Coverings
Local Schools
Elementary School: Walkercrk
School District: Birdville ISD
Listed By / Shown By
Listed By
Agency Name: Fraser Realty
Agency Contact: 214-736-3909
Agent Name: Matthew Fraser

Shown By
Agent Name: Trish Griffin
Agent Phone: (254) 744-1268
Agency Title: Kelly, Realtors

Estimate Your Payment
Estimated Payment
$ 1,025.77 per month $906.92 Principal & Interest $0.00 Property Tax (data not provided by mls) $118.85 Homeowner's InsuranceChange Payment Information
The data relating to real estate for sale on this web site comes in part from the IDX of the Multiple Listing Service of NTREIS. The data on this site may not be reproduced or redistributed and is only for those individuals viewing this web site. Real estate listings held by brokerage firms other than the brokers/agents with their own information using this site are marked with the NTREIS thumbnail logo and detailed information about them includes the name of the listing broker(s).
Privacy Policy / DMCA Notice / ADA Accessibility


This site is hosted, designed and copyright
© 1994 - 2026 by
Delta Media Group, Inc. -- Patent Pending --
Agent License Information: 482596
6273 Parker Boulevard | MLS# 21297706
This townhouse located at 6273 Parker Boulevard, North Richland Hills, TX 76180 is currently listed for sale with an asking price of $407,500. This property was built in 2023 and has 3 bedrooms and 2 full and 1 partial baths with 1966 sq. ft. Parker Boulevard is located in the Hometown Canal District Ph 6 subdivision within the Birdville ISD school district. Search Hometown Canal District Ph 6 real estate on trishgriffin.kellyrealtors.com today.