TrishGriffin

BEDS3
BATHS3 full 1 partial
SQUARE FEET2,566
MLS#21314320
STATUSActive
PROPERTY TYPEResidential - Townhouse
SUBDIVISIONWestlake Entrada
SCHOOLCarroll ISD
Property Description
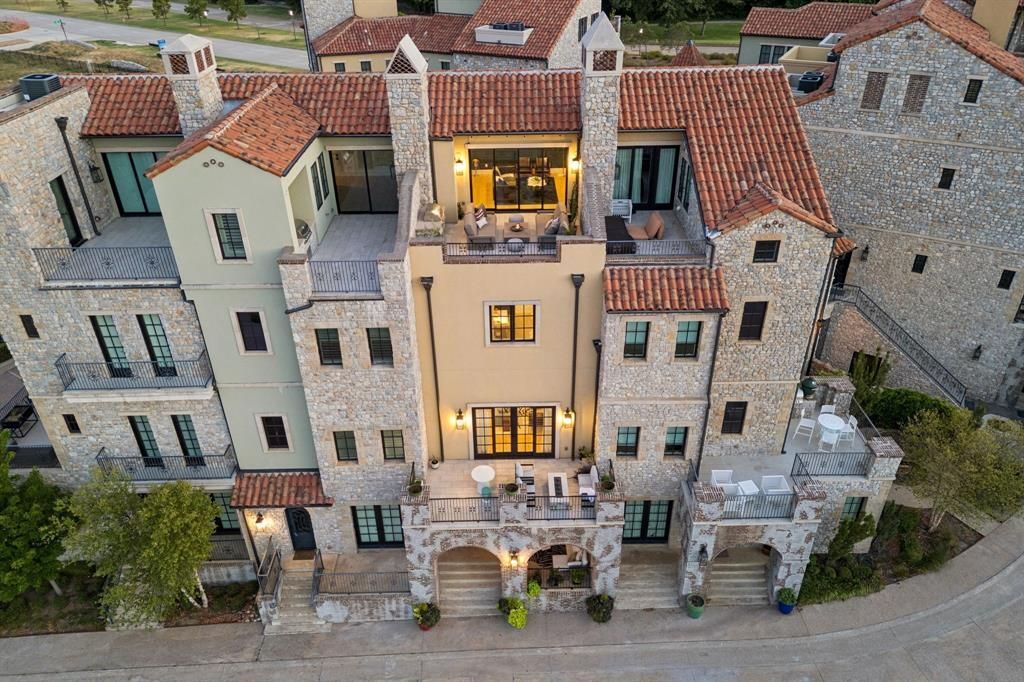
Westlake. Four stories. Zero compromises. Lived in by its owners rather than leased, then elevated with high-end detail typically reserved for multi-million dollar homes. Luxurious wallpaper in the foyer and primary bathroom complements wood flooring found throughout the entire home, even the two remaining bedrooms were recently completed with matching new flooring so no room was left behind. Fresh interior paint and freshly painted exterior railings finish the look with a crisp, just-finished polish. Outdoor living is where this home distinguishes itself, offering a massive rooftop terrace, an expansive main-level balcony, and an oversized covered first-level patio accessed through French doors off the first level bedroom. Rooftop speakers set the tone for entertaining above the skyline, while exterior security cameras add peace of mind. A private elevatorconnects the first level to the bedroom levels with ease. The kitchen features a top-tier Wolf and Sub-Zero appliance suite, Cambria quartz countertops, and a true Texas-sized food pantry, complemented by a wine and beverage refrigerator with a second on thetop floor, plus an outdoor built-in grill. Motorized shades in the main living areas and front bedroom, and wood shutter doors on the first-levelbedroom bring refined consistency throughout. The primary bedroom’s expansive built-ins add scale andfunction, while even the laundry area and elevator carry the design sensibility forward. The garage isequally considered, finished with epoxy flooring, slat wall shelving, and overhead storage.All TVs are included for an effortless, move-in-ready experience. Practical luxuries round out the offeringwith an EV charger, water filtration, and a UV air purification system integrated into the HVAC.Ideally located near premier shopping, dining, walking trails, and major highway access, this exceptionalproperty sits within highly acclaimed Carroll ISD, with eligibility to prestigious Westlake Academy.
Property Features
Property Type: Residential - Townhouse
Cooling: Ceiling Fan(s), Central Air, Electric, Zoned
Fireplaces: 1
Garage: 2 car attached
Heating: Central, Electric, Zoned
Home Style: Mediterranean, Spanish
Lot Size: 0.03 Acres
Roof Type: Slate, Tile
Year Built: 2021
Amenities
Built-in Features
Built-in Wine Cooler
Cable TV Available
Decorative Lighting
Eat-in Kitchen
Elevator
High Speed Internet Available
Kitchen Island
Multiple Staircases
Pantry
Smart Home System
Sound System Wiring
Walk-In Closet(s)
Balcony
Lighting
Outdoor Grill
Feature Descriptions
Accessibility: Accessible Elevator Installed
Appliances: Built-in Refrigerator, Dishwasher, Disposal, Gas Range
Days on Site: 2
Exclusions: Large outdoor blue/green pots on 4th level deck, 3 green pots on 2nd level deck, all tv sound bars and blue chandelier in 1st level bedroom.
Exterior: Brick, Rock/Stone, Stucco
Fireplace: Gas Logs, Stone
Flooring: Carpet, Ceramic Tile, Wood
Green Features: Appliances, Low Flow Commode, Mechanical Fresh Air, Thermostat, Waterheater, Windows
HOA Fee: 2200/ Annually
Laundry: Full Size W/D Area, Dryer Hookup, Washer Hookup
Lot: Adjacent to Greenbelt, Landscaped, Subdivision
Other Equipment: Air Purifier
Parcel#: 42424648
Parking: Common, Garage, Garage Door Opener, Garage Faces Rear, Garage Single Door
Parking Notes: Common, Garage, Garage Door Opener, Garage Faces Rear
Patio/Porch: Roof Top Deck/Patio
Utilities: Cable Available, City Sewer, City Water
Room Sizes
Bedroom: 11.00 x 13.00 Level - 1
Living Room: 16.00 x 13.00 Level - 2
Bedroom-Primary: 13.00 x 15.00 Level - 3
Game Room: 20.00 x 14.00 Level - 4
Kitchen: 20.00 x 12.00 Level - 2
Dining Room: 16.00 x 11.00 Level - 2
Bedroom: 12.00 x 12.00 Level - 3
Local Schools
Elementary School: Walnut Grove
School District: Carroll ISD
Listed By / Shown By
Listed By
Agency Name: NEST REAL ESTATE
Agent Name: Samantha Zeller

Shown By
Agent Name: Trish Griffin
Agent Phone: (254) 744-1268
Agency Title: Kelly, Realtors

Estimate Your Payment
Estimated Payment
$ 4,140.85 per month $3,661.06 Principal & Interest $0.00 Property Tax (data not provided by mls) $479.79 Homeowner's InsuranceChange Payment Information
The data relating to real estate for sale on this web site comes in part from the IDX of the Multiple Listing Service of NTREIS. The data on this site may not be reproduced or redistributed and is only for those individuals viewing this web site. Real estate listings held by brokerage firms other than the brokers/agents with their own information using this site are marked with the NTREIS thumbnail logo and detailed information about them includes the name of the listing broker(s).
Privacy Policy / DMCA Notice / ADA Accessibility


This site is hosted, designed and copyright
© 1994 - 2026 by
Delta Media Group, Inc. -- Patent Pending --
Agent License Information: 482596
63 Cortes Drive | MLS# 21314320
This townhouse located at 63 Cortes Drive, Westlake, TX 76262 is currently listed for sale with an asking price of $1,645,000. This property was built in 2021 and has 3 bedrooms and 3 full and 1 partial baths with 2566 sq. ft. Cortes Drive is located in the Westlake Entrada subdivision within the Carroll ISD school district. Search Westlake Entrada real estate on trishgriffin.kellyrealtors.com today.