TrishGriffin

BEDS3
BATHS2 full 1 partial
SQUARE FEET1,428
MLS#1999777
STATUSNew
PROPERTY TYPEResidential - Single Family
SUBDIVISIONLUCKEY RANCH
SCHOOLMedina Valley ISD
Property Description
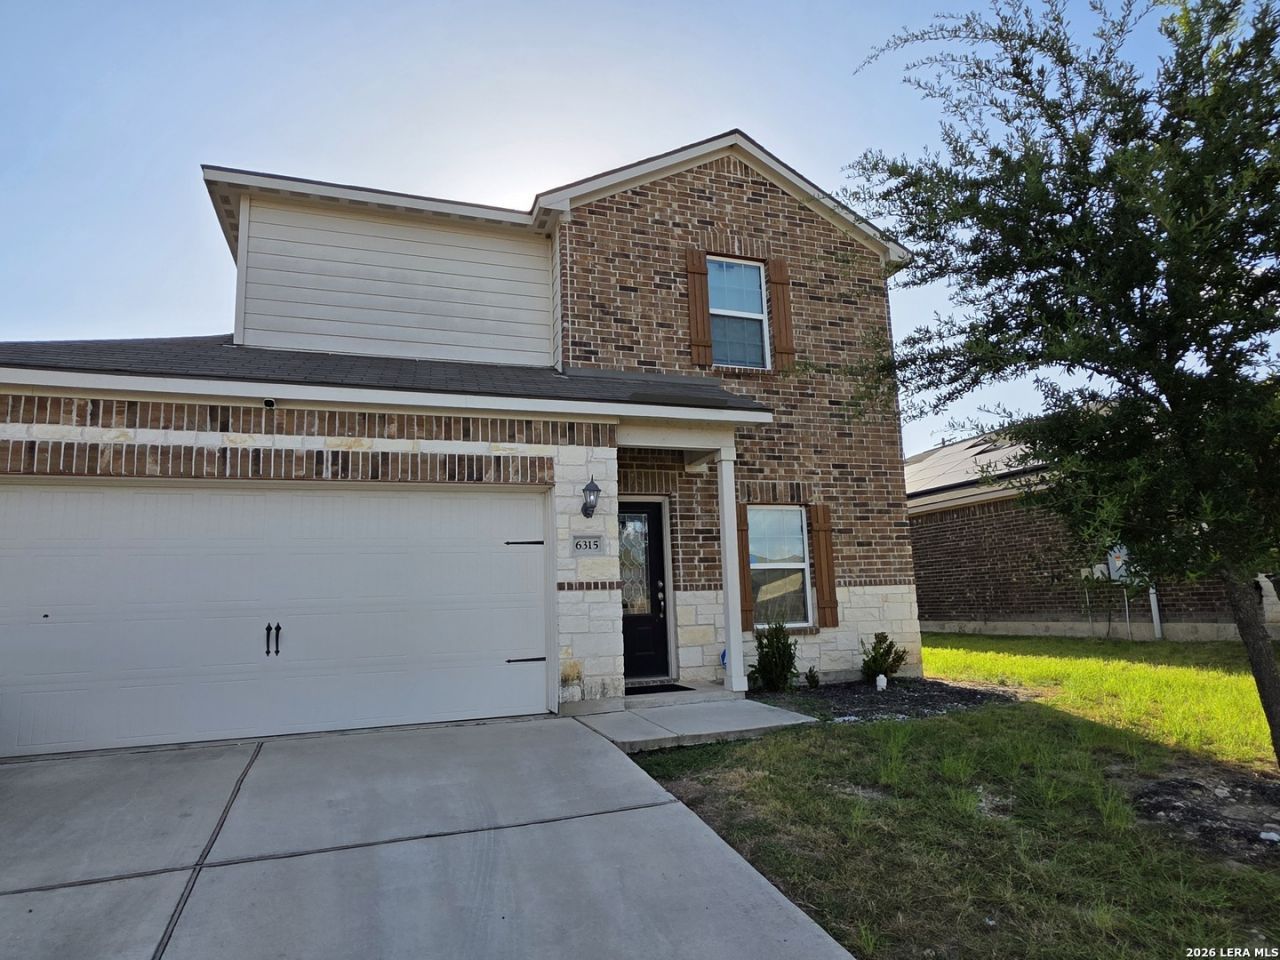
Beautiful opportunity to own a great home that will help you to create many memories! This home features a large backyard perfect for a variety of activities, and is only 6 years old. Refrigerator, washer and dryer will all stay with the home, and the AC system was just serviced. Open floor plan perfect for you to make your own and bring all of your ideas to help this house become your home! Reach out to help set up a showing and start your home buying experience!
Property Features
Property Type: Residential - Single Family
Cooling: One Central
Fuel Type: Electric
Heating: Central
Home Style: Two Story
Lot Size: 0.18 Acres
Roof Type: Composition
Stories: 2.0
Taxes: $5,129
Year Built: 2020
Feature Descriptions
Builder Name: LGI Homes
Exterior: Brick, Stone/Rock, Siding
Flooring: Carpeting, Laminate
Foundation: Slab
Hoa Fee: 102/Quarterly
HOA Mandatory: Yes
HOA Name: LUCKEY RANCH
Inclusions: Ceiling Fans, Washer, Dryer, Refrigerator
Interior: One Living Area, All Bedrooms Upstairs, Open Floor Plan, Laundry Upper Level, Walk in Closets
Multiple HOA: No
Neighborhood Amenities: Park/Playground
Parking: Two Car Garage
Pool/Spa: None
Tax By Multiple Counties: No
Type: Single Family Detached
Water/Sewer: City
Windows: All Remain
Room Sizes
Bedroom 2: 8 X 8
Bedroom 3: 8 X 8
Kitchen: 8 X 6
Dining Room: 7 X 6
Living Room: 11 X 8
Local Schools
High School: Medina Valley
Middle School: Medina Valley
Elementary School: Luckey Ranch
School District: Medina Valley ISD
Listed By / Shown By
Listed By
Agency Name: Mission San Antonio Property Management
Agency Phone: (210) 725-8194
Shown By
Agent Name: Trish Griffin
Agent Phone: (254) 744-1268
Agency Title: Kelly, Realtors
Agency Email: info@kellyrealtors.com
Agency Text: (254) 717-6447

Estimate Your Payment
Estimated Payment
$ 978.69 per month $487.40 Principal & Interest $427.42 Property Tax $63.88 Homeowner's InsuranceChange Payment Information
Privacy Policy / DMCA Notice / ADA Accessibility


This site is hosted, designed and copyright
© 1994 - 2026 by
Delta Media Group, Inc. -- Patent Pending --
Agent License Information: 482596
6315 Aj Ln | MLS# 1999777
This single family home located at 6315 Aj Ln, San Antonio, TX 78252 is currently listed for sale with an asking price of $219,000. This property was built in 2020 and has 3 bedrooms and 2 full and 1 partial baths with 1428 sq. ft. Aj Ln is located in the LUCKEY RANCH subdivision within the Medina Valley ISD school district. Search LUCKEY RANCH real estate on trishgriffin.kellyrealtors.com today.