TrishGriffin

BEDS4
BATHS3 full
SQUARE FEET2,215
MLS#619381
STATUSActive
PROPERTY TYPEResidential - Single Family
SUBDIVISIONButler Farms
SCHOOLLiberty Hill ISD
Property Description
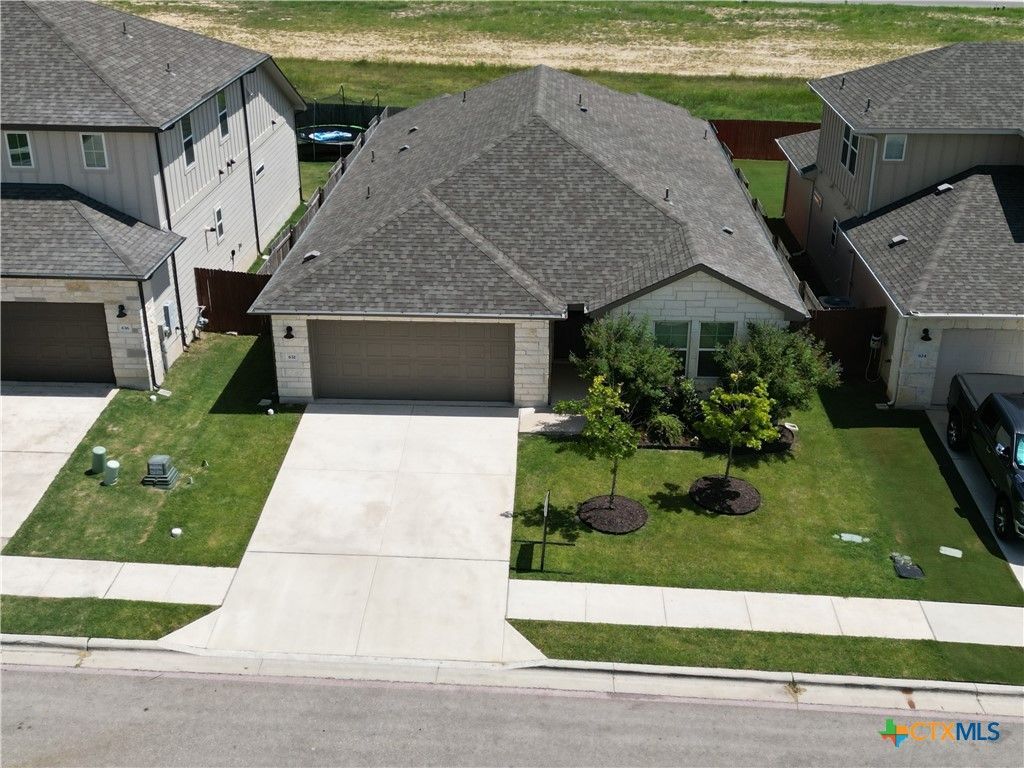
Shopping new construction in Liberty Hill? Add this move-in-ready Butler Farms home to your tour. Built in 2023, this single-story home offers 4 bedrooms, 3 full baths and 2,215 SF with an open layout, white cabinetry, stainless appliances, gas range and oversized kitchen island. The primary suite features a bay window, dual vanities, walk-in shower and spacious closet. Enjoy an established fenced yard, covered patio and a standout homesite backing to wide green space for added privacy and a more open setting. With hard-surface flooring, designer accents and a 2-car garage, this home offers newer construction without starting from scratch. Tour 632 Wild Spur and see how it compares to the new homes you're considering in Butler Farms.
Property Features
Property Type: Residential - Single Family
Cooling: Central Air
Garage: 2
Heating: Central
Home Style: Traditional
Lot Size: 0.14 Acres
Roof Type: Composition, Shingle
Stories: 1.0
Year Built: 2023
Amenities
Ceiling Fan(s)
Double Vanity
Pantry
Pull Down Attic Stairs
Walk-In Closet(s)
Kitchen Island
Porch
Private Yard
Rain Gutters
Feature Descriptions
Appliances: Dryer, Dishwasher, Disposal, Gas Range, Washer, Microwave
Body of Water: None
Community Features: Other, See Remarks
Days on Site: 96
Exterior: HardiPlank Type, Masonry, Steel
Fencing: Back Yard
Fireplace: None
Flooring: Carpet, Luxury Vinyl Plank
HOA Fee: 120/ Quarterly
Laundry: Laundry Room
Parcel#: R631423
Patio/Porch: Covered, Porch
Sewer: Public Sewer
Utilities: Electricity Available, Natural Gas Available
Water: Public
Local Schools
School District: Liberty Hill ISD
Listed By / Shown By
Listed By
Agency Name: First in Real Estate
Agency Phone: 512-801-8619
Shown By
Agent Name: Trish Griffin
Agent Phone: (254) 744-1268
Agency Title: Kelly, Realtors
Agency Email: info@kellyrealtors.com
Agency Text: (254) 717-6447

Estimate Your Payment
Estimated Payment
$ 921.31 per month $814.56 Principal & Interest $0.00 Property Tax (data not provided by mls) $106.75 Homeowner's InsuranceChange Payment Information
Privacy Policy / DMCA Notice / ADA Accessibility


This site is hosted, designed and copyright
© 1994 - 2026 by
Delta Media Group, Inc. -- Patent Pending --
Agent License Information: 482596
632 Wild Spur Lane | MLS# 619381
This single family home located at 632 Wild Spur Lane, Liberty Hill, TX 78642 is currently listed for sale with an asking price of $366,000. This property was built in 2023 and has 4 bedrooms and 3 full baths with 2215 sq. ft. Wild Spur Lane is located in the Butler Farms subdivision within the Liberty Hill ISD school district. Search Butler Farms real estate on trishgriffin.kellyrealtors.com today.