TrishGriffin

BEDS4
BATHS2 full
SQUARE FEET2,227
MLS#21396481
STATUSActive
PROPERTY TYPEResidential - Single Family
SUBDIVISIONOwens Oaks Add
SCHOOLHurst-Euless-Bedford ISD
Property Description
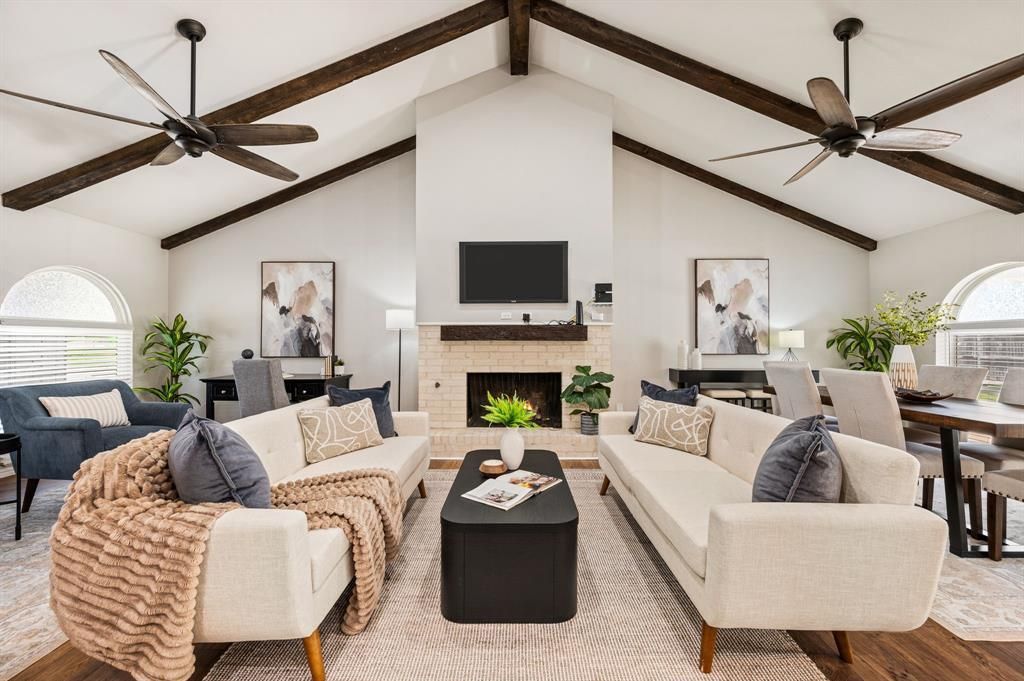
Welcome to this spacious and beautifully renovated 3-bedroom, 2-bath home offering an exceptional combination of comfort, functionality, and outdoor living in a convenient location near major highways and Chisholm Park. With over 2,200 square feet, this home was thoughtfully gutted and rebuilt approximately 3.5 years ago, with extensive updates completed throughout. The plumbing was upgraded during the renovation, along with the flooring, tile, tub, cabinets, countertops, sinks, fireplace insert and mantle, microwave, cooktop, oven, lighting, ceiling fans, water fixtures, 2-inch blinds, and fresh interior and exterior paint. Inside, the oversized living room features vaulted ceilings and a cozy fireplace, creating an inviting and open atmosphere. The kitchen overlooks the sparkling in-ground Gunite pool and offers abundant cabinetry, cabinet lighting, and a functional layout ideal for everyday living and entertaining. Both bathrooms have been thoughtfully updated with stylish lighting and decorative mirrors. Three spacious bedrooms provide plenty of room for every day living or entertaining guests. Step outside to your private backyard oasis, complete with a beautiful in-ground Gunite pool, perfect for relaxing or entertaining. The property also offers an impressive 20 x 11 storage building with electricity, plus an additional 12 x 11 shed for added storage and workspace. The rear-entry parking area is secured by an iron gate that closes off the driveway, while the converted garage provides a convenient 2-car carport. With a comprehensive renovation completed approximately 3.5 years ago, generous living spaces, vaulted ceilings, modern updates, abundant storage, and an exceptional pool area, this home offers the perfect blend of comfort, versatility, and convenience.
Property Features
Property Type: Residential - Single Family
Cooling: Ceiling Fan(s), Central Air
Fireplaces: 1
Heating: Central
Home Style: Traditional
Lot Size: 0.21 Acres
Roof Type: Asphalt, Shingle
Year Built: 1973
Amenities
Cable TV Available
Eat-in Kitchen
High Speed Internet Available
Open Floorplan
Vaulted Ceiling(s)
Walk-In Closet(s)
Covered Patio/Porch
Feature Descriptions
Appliances: Dishwasher, Disposal, Electric Oven, Microwave
Days on Site: 11
Exterior: Brick
Fencing: Back Yard, Wood
Fireplace: Brick, Gas Logs, Living Room
Flooring: Laminate, Tile
Laundry: Full Size W/D Area, Dryer Hookup, Washer Hookup
Lot: Few Trees, Interior Lot, Sprinkler System
Parcel#: 02109255
Parking: Attached Carport, Gated, On Street, Paved
Parking Notes: Attached Carport, Gated, On Street, Paved
Patio/Porch: Covered
Pool: In Ground, Outdoor Pool
Swimming Pool: Yes
Utilities: City Sewer, City Water, Curbs, Electricity Available
Window: Window Coverings
Local Schools
Elementary School: Shadyoaks
School District: Hurst-Euless-Bedford ISD
Listed By / Shown By
Listed By
Agency Name: The Wall Team Realty Assoc
Agency Contact: 817-427-1200
Agent Name: Laurie Wall

Shown By
Agent Name: Trish Griffin
Agent Phone: (254) 744-1268
Agency Title: Kelly, Realtors

Estimate Your Payment
Estimated Payment
$ 1,195.69 per month $1,057.14 Principal & Interest $0.00 Property Tax (data not provided by mls) $138.54 Homeowner's InsuranceChange Payment Information
The data relating to real estate for sale on this web site comes in part from the IDX of the Multiple Listing Service of NTREIS. The data on this site may not be reproduced or redistributed and is only for those individuals viewing this web site. Real estate listings held by brokerage firms other than the brokers/agents with their own information using this site are marked with the NTREIS thumbnail logo and detailed information about them includes the name of the listing broker(s).
Privacy Policy / DMCA Notice / ADA Accessibility


This site is hosted, designed and copyright
© 1994 - 2026 by
Delta Media Group, Inc. -- Patent Pending --
Agent License Information: 482596
633 Lewis Drive | MLS# 21396481
This single family home located at 633 Lewis Drive, Hurst, TX 76054 is currently listed for sale with an asking price of $475,000. This property was built in 1973 and has 4 bedrooms and 2 full baths with 2227 sq. ft. Lewis Drive is located in the Owens Oaks Add subdivision within the Hurst-Euless-Bedford ISD school district. Search Owens Oaks Add real estate on trishgriffin.kellyrealtors.com today.