TrishGriffin

BEDS4
BATHS4 full 1 partial
SQUARE FEET5,407
MLS#21269063
STATUSActive
PROPERTY TYPEResidential - Single Family
SUBDIVISIONNormandy Estates
SCHOOLPlano ISD
Property Description
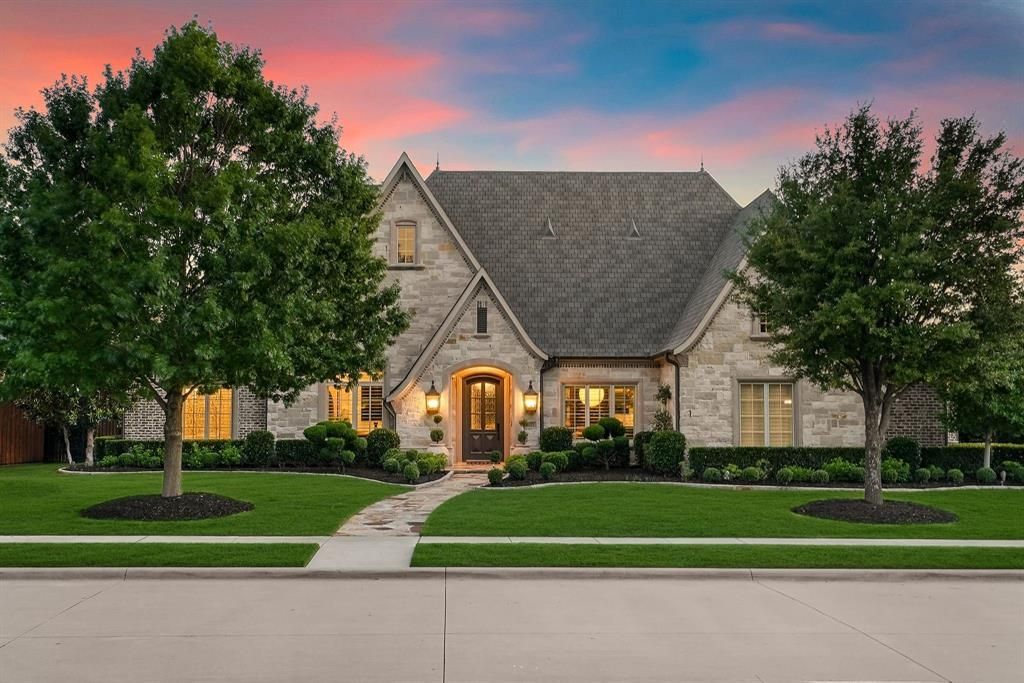
Located on nearly half an acre within the prestigious guard-gated community of Normandy Estates, this custom Greg Alford home offers one of the most sought-after floor plans in today's luxury market. Designed for both everyday living and entertaining, the 1.5-story layout features three ensuite bedrooms on the main level, a private study, formal dining room, versatile bonus room, upstairs guest suite with dedicated media room, and a built-in storm shelter for added peace of mind. Just minutes from Legacy West, The Star, and both DFW International and Love Field airports, the location offers the perfect balance of privacy and convenience. Designed to embrace indoor and outdoor living, the backyard is a private retreat featuring a heated pool and spa, fully equipped outdoor kitchen, expansive covered patio, motorized screens, mature landscaping, and exceptional privacy, creating an ideal space for entertaining or relaxing year-round. Inside, timeless craftsmanship is evident throughout with hand-scraped white oak flooring, soaring wood-beamed ceilings, designer lighting, a cast limestone fireplace, and oversized windows that fill the home with natural light. The chef's kitchen is thoughtfully designed with an oversized quartz island, custom illuminated cabinetry, a 7-burner gas range, double ovens, dual dishwashers, wine refrigerator, and abundant prep space. Rarely does a home combine a highly desirable floor plan, resort-style outdoor living, exceptional craftsmanship, and a premier guard-gated location in one of West Plano's most sought-after communities.
Property Features
Property Type: Residential - Single Family
Cooling: Central Air, Electric
Fireplaces: 1
Garage: 3 car attached
Heating: Central, Electric
Home Style: Traditional
Lot Size: 0.43 Acres
Roof Type: Composition
Year Built: 2016
Amenities
Built-in Features
Cable TV Available
Chandelier
Decorative Lighting
Eat-in Kitchen
Flat Screen Wiring
High Speed Internet Available
Kitchen Island
Open Floorplan
Pantry
Sound System Wiring
Vaulted Ceiling(s)
Walk-In Closet(s)
Attached Grill
Covered Patio/Porch
Rain Gutters
Outdoor Grill
Outdoor Kitchen
Outdoor Living Center
Feature Descriptions
Appliances: Built-in Refrigerator, Commercial Grade Range, Dishwasher, Disposal, Electric Oven, Gas Cooktop, Microwave, Convection Oven, Plumbed For Gas in Kitchen, Vented Exhaust Fan, Warming Drawer
Community Features: Club House, Community Pool, Curbs, Gated, Guarded Entrance, Perimeter Fencing
Days on Site: 134
Exterior: Brick, Rock/Stone
Fencing: Wood, Wrought Iron
Fireplace: Gas, Living Room
Flooring: Tile, Wood
Green Features: Appliances, HVAC, Insulation, Thermostat, Windows
HOA Fee: 6900/ Annually
Laundry: Electric Dryer Hookup, Utility Room, Full Size W/D Area, Dryer Hookup, Washer Hookup
Lot: Few Trees, Interior Lot, Landscaped, Sprinkler System, Subdivision
Other Equipment: Irrigation Equipment
Parcel#: R963600D00201
Parking: Concrete, Garage
Parking Notes: Concrete, Garage
Patio/Porch: Covered, Front Porch, Patio
Pool: Gunite, Heated, In Ground, Pool/Spa Combo, Water Feature
Swimming Pool: Yes
Utilities: Cable Available, City Sewer, City Water, Individual Gas Meter, Underground Utilities
Window: Electric Shades, Shutters, Window Coverings
Local Schools
Elementary School: Barksdale
School District: Plano ISD
Listed By / Shown By
Listed By
Agency Name: The Agency Frisco
Agency Contact: 972-782-5686
Agent Name: Heather Stevens

Shown By
Agent Name: Trish Griffin
Agent Phone: (254) 744-1268
Agency Title: Kelly, Realtors

Estimate Your Payment
Estimated Payment
$ 8,807.80 per month $7,787.26 Principal & Interest $0.00 Property Tax (data not provided by mls) $1,020.54 Homeowner's InsuranceChange Payment Information
The data relating to real estate for sale on this web site comes in part from the IDX of the Multiple Listing Service of NTREIS. The data on this site may not be reproduced or redistributed and is only for those individuals viewing this web site. Real estate listings held by brokerage firms other than the brokers/agents with their own information using this site are marked with the NTREIS thumbnail logo and detailed information about them includes the name of the listing broker(s).
Privacy Policy / DMCA Notice / ADA Accessibility


This site is hosted, designed and copyright
© 1994 - 2026 by
Delta Media Group, Inc. -- Patent Pending --
Agent License Information: 482596
6404 Drawbridge Lane | MLS# 21269063
This single family home located at 6404 Drawbridge Lane, Plano, TX 75024 is currently listed for sale with an asking price of $3,499,000. This property was built in 2016 and has 4 bedrooms and 4 full and 1 partial baths with 5407 sq. ft. Drawbridge Lane is located in the Normandy Estates subdivision within the Plano ISD school district. Search Normandy Estates real estate on trishgriffin.kellyrealtors.com today.