TrishGriffin

BEDS5
BATHS4 full 1 partial
SQUARE FEET4,926
MLS#21284795
STATUSActive
PROPERTY TYPEResidential - Single Family
SUBDIVISIONShoal Creek Ph II
SCHOOLLewisville ISD
Property Description
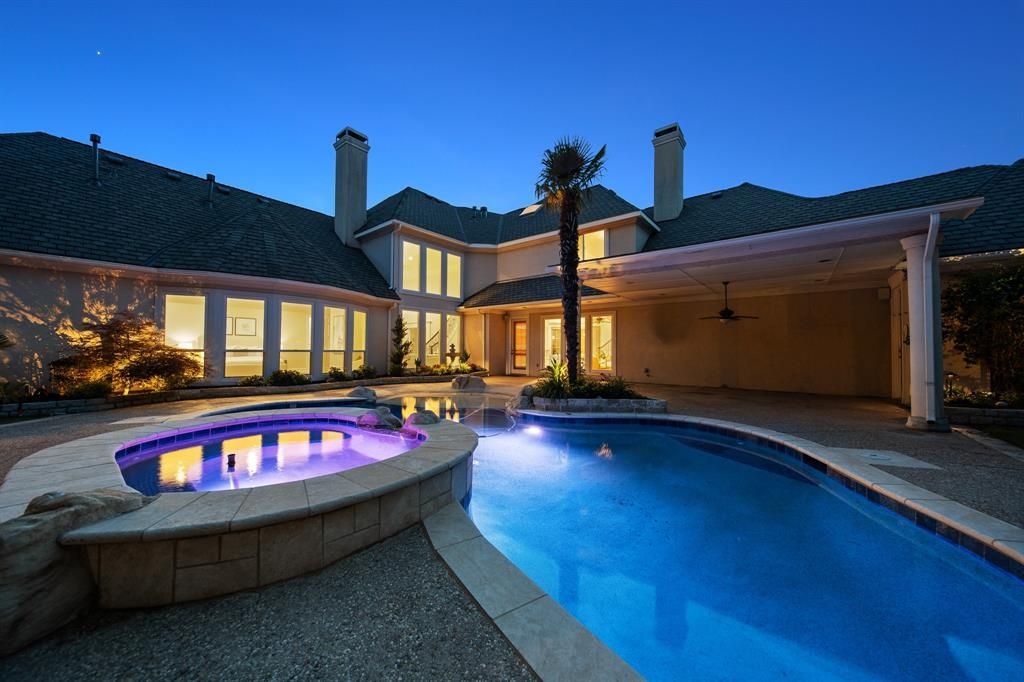
Welcome to this exceptional former Windsor luxury model home in Shoal Creek, Plano — a residence thoughtfully inspired by years of European living, blending the timeless elegance of Italy with the warmth and simplicity of Scandinavian design. Nestled within a community featuring scenic hike-and-bike trails, mature trees, peaceful ponds, and fountains, this home offers a unique lifestyle. Located minutes from the Dallas North Tollway, Highway 121, and George Bush Turnpike, the property provides quick access to major corporate centers, shopping, dining, and healthcare, while maintaining a quiet and peaceful atmosphere where city noise disappears. Home sits on a large corner lot near the pond, enjoy beautiful water views from multiple rooms. Mature trees and established landscaping frame the property and create an elegant setting from the moment you arrive. The grand entrance welcomes you into a residence designed around comfort, sophistication, and indoor-outdoor living. Upon entering, your eyes are immediately drawn through the home toward the breathtaking backyard retreat. Designed as a true oasis, the resort-style setting creates an atmosphere of tranquility and privacy ideal for both everyday living and entertaining. Money was no object in creating and continually enhancing this home over the years. Elegant limestone flooring combines beautifully with hardwood flooring throughout the home to create a seamless, timeless, high-end appearance. Rich architectural details and the dramatic floor-to-ceiling wood-paneled study add warmth and sophistication. The chef-inspired kitchen showcases premium luxury appliances and European design influences, highlighted by an authentic Italian-designed 60-inch ILVE professional gas range with dual electric ovens — a stunning focal point that combines professional cooking performance with elegant craftsmanship. A premium built-in Sub-Zero refrigerator further elevates the kitchen experience. 3.5 car garage.
Property Features
Property Type: Residential - Single Family
Cooling: Ceiling Fan(s), Central Air, Electric
Fireplaces: 2
Garage: 3 car attached
Heating: Central
Home Style: Traditional
Lot Size: 0.44 Acres
Roof Type: Composition
Year Built: 1997
Amenities
Decorative Lighting
Double Vanity
Eat-in Kitchen
High Speed Internet Available
Kitchen Island
Open Floorplan
Walk-In Closet(s)
Feature Descriptions
Appliances: Dishwasher, Disposal, Gas Range, Microwave, Double Oven, Refrigerator
Days on Site: 34
Exclusions: All Media room equipment, projector, speakers, etc. 2 Vases in front of house.
Fencing: Wood
Fireplace: Gas, Gas Logs, Wood Burning
Flooring: Carpet, Hardwood, Other
HOA Fee: 1500/ Annually
Laundry: Utility Room, Full Size W/D Area
Parcel#: R193514
Parking: Garage Door Opener, Garage Faces Side
Parking Notes: Garage Door Opener, Garage Faces Side
Patio/Porch: Covered, Patio
Swimming Pool: Yes
Utilities: City Sewer, City Water, Electricity Connected
Local Schools
Elementary School: Hicks
School District: Lewisville ISD
Listed By / Shown By
Listed By
Agency Name: eXp Realty LLC
Agency Contact: 214-436-0494
Agent Name: Levi Lascsak

Shown By
Agent Name: Trish Griffin
Agent Phone: (254) 744-1268
Agency Title: Kelly, Realtors

Estimate Your Payment
Estimated Payment
$ 4,531.02 per month $4,006.02 Principal & Interest $0.00 Property Tax (data not provided by mls) $525.00 Homeowner's InsuranceChange Payment Information
The data relating to real estate for sale on this web site comes in part from the IDX of the Multiple Listing Service of NTREIS. The data on this site may not be reproduced or redistributed and is only for those individuals viewing this web site. Real estate listings held by brokerage firms other than the brokers/agents with their own information using this site are marked with the NTREIS thumbnail logo and detailed information about them includes the name of the listing broker(s).
Privacy Policy / DMCA Notice / ADA Accessibility


This site is hosted, designed and copyright
© 1994 - 2026 by
Delta Media Group, Inc. -- Patent Pending --
Agent License Information: 482596
6420 Riverside Drive | MLS# 21284795
This single family home located at 6420 Riverside Drive, Plano, TX 75024 is currently listed for sale with an asking price of $1,800,000. This property was built in 1997 and has 5 bedrooms and 4 full and 1 partial baths with 4926 sq. ft. Riverside Drive is located in the Shoal Creek Ph II subdivision within the Lewisville ISD school district. Search Shoal Creek Ph II real estate on trishgriffin.kellyrealtors.com today.