TrishGriffin

BEDS6
BATHS3 full 1 partial
SQUARE FEET3,026
MLS#1996360
STATUSActive
PROPERTY TYPEResidential - Single Family
SUBDIVISIONMEADOW CLIFF
SCHOOLNorthside
Property Description
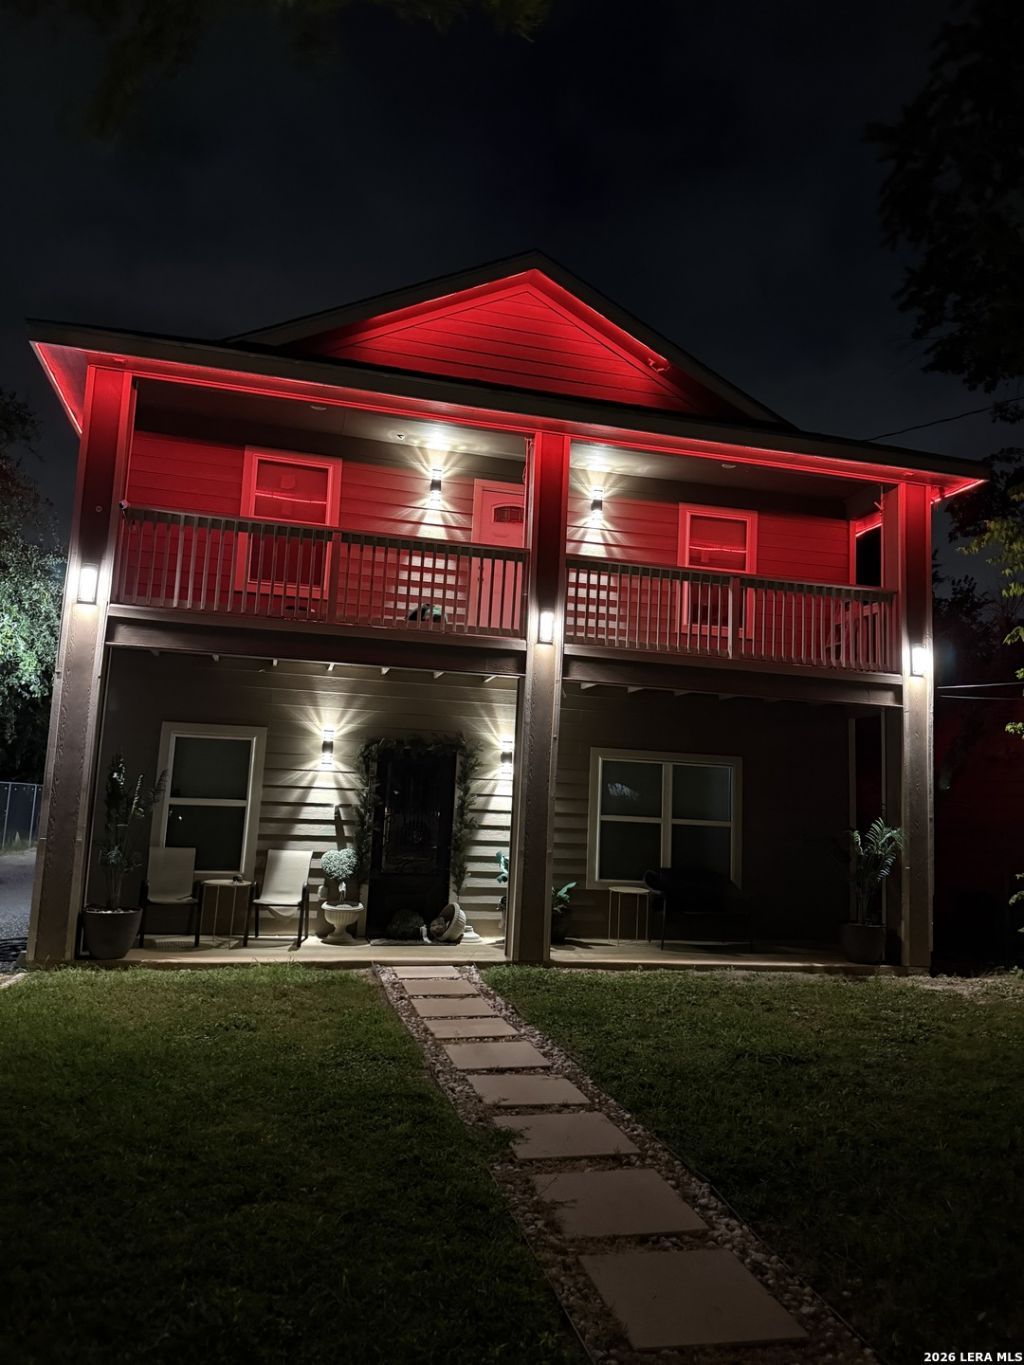
Welcome Home to Your Familys Dream Retreat Imagine a place where every member of your family has room to pursue their passions - where laughter echoes from the backyard basketball court, creativity flows in the dedicated craft room, and movie nights feel like a trip to the theater. This isnt just a house. Its a lifestyle designed around *your* familys dreams. 6 Bedrooms | 3.5 Baths | 3,026 Sq. Ft. | Lackland AFB Area Step inside and feel the space open up around you. Two expansive living areas flow seamlessly into an open kitchen anchored by a large island bar - the heart of your home where everyone gathers. Gleaming metallic epoxy floors on the main level add modern style and effortless maintenance, while extra pantry storage keeps everything organized. Retreat to your private master suite, a true sanctuary featuring his-and-hers vanities, a luxurious jacuzzi tub, a separate walk-in shower, a private toilet room, and a spacious walk-in closet. Its your personal oasis at the end of every day. Entertainment Like Never Before Host unforgettable movie nights in your **theater room with raised seating** - all equipment and seating included. Then step outside to your entertainers paradise: a **covered outdoor bar with ambient lighting** perfect for evening gatherings, celebrations, or private events under the stars. With **parking for up to 13 vehicles**, theres always room for friends and family. Space for Every Passion - 30x30 Basketball Court** - game on, rain or shine - Soundproof Music Room (10x12)--let the band practice or record in peace - Fully Furnished Gym (10x16, soundproof, A/C)** - no membership needed - Craft Room (8x16, insulated, A/C)** - where creativity comes to life - Tool Room (8x16)** - every DIYers dream - Large Storage Buildings (12x20)** - organized space for all your gear - Covered Slingshot/Motorcycle Parking (10x10)** - Covered BBQ Area (9x12)** - grill year-round - Outdoor Bar (9x25)** with two mini fridges and miniature pool table included Smart, Secure & Stunning Control your homes ambiance from your phone with **Bluetooth smart lighting throughout**, plus **perimeter soffit lighting with color-changing features** that transform your home for every occasion. A **15-foot motorized sliding gate with remotes** ensures privacy and security. Front fence lights (dusk-to-dawn) and walkway landscape lighting welcome you home every evening. This home isnt just move-in ready - its *live-your-best-life* ready. Whether your family loves sports, music, fitness, crafting, or hosting epic gatherings, everything you need is here. Your forever home is waiting. Lets make it official. Zero-down financing available with preferred lender. Ask how you can make this dream yours with little to no out-of-pocket expense.*
Property Features
Property Type: Residential - Single Family
Cooling: One Central
Fuel Type: Electric
Heating: Central
Home Style: Two Story
Lot Size: 0.40 Acres
Roof Type: Composition
Stories: 2.0
Taxes: $8,872
Year Built: 2019
Feature Descriptions
Builder Name: Unknown
Days on Site: 13
Exterior: Asbestos Shingle
Flooring: Carpeting, Other
Foundation: Slab
HOA Mandatory: No
Inclusions: Ceiling Fans, Chandelier, Washer Connection, Dryer Connection, Built-In Oven, Microwave Oven, Stove/Range, Dishwasher
Interior: Two Living Area, Liv/Din Combo, Eat-In Kitchen, Island Kitchen, Walk-In Pantry, Study/Library, Game Room, Media Room, Shop, High Ceilings, Open Floor Plan, Cable TV Available, High Speed Internet, Laundry in Closet, Laundry Main Level, Laundry Lower Level, Laundry Room, Walk in Closets
Neighborhood Amenities: Basketball Court
Parking: None/Not Applicable
Pool/Spa: None
Tax By Multiple Counties: No
Type: Single Family Detached
Water/Sewer: Water System, Sewer System
Windows: All Remain
Room Sizes
Bedroom 2: 11 X 10
Bedroom 3: 12 X 12
Bedroom 4: 12 X 12
Bedroom 5: 12 X 12
Kitchen: 14 X 20
Dining Room: 13 X 13
Living Room: 13 X 20
Family Room: 17 X 12
Utility Room: 8 X 5
Bedroom 6: 12 X 12
Local Schools
High School: John Jay
Middle School: Jones Anson
Elementary School: Cable
School District: Northside
Listed By / Shown By
Listed By
Agency Name: Home Team of America
Agency Phone: (210) 490-8000
Shown By
Agent Name: Trish Griffin
Agent Phone: (254) 744-1268
Agency Title: Kelly, Realtors
Agency Email: info@kellyrealtors.com
Agency Text: (254) 717-6447

Estimate Your Payment
Estimated Payment
$ 1,668.19 per month $821.23 Principal & Interest $739.33 Property Tax $107.63 Homeowner's InsuranceChange Payment Information
Privacy Policy / DMCA Notice / ADA Accessibility


This site is hosted, designed and copyright
© 1994 - 2026 by
Delta Media Group, Inc. -- Patent Pending --
Agent License Information: 482596
6443 Elmer Blvd | MLS# 1996360
This single family home located at 6443 Elmer Blvd, San Antonio, TX 78227 is currently listed for sale with an asking price of $369,000. This property was built in 2019 and has 6 bedrooms and 3 full and 1 partial baths with 3026 sq. ft. Elmer Blvd is located in the MEADOW CLIFF subdivision within the Northside school district. Search MEADOW CLIFF real estate on trishgriffin.kellyrealtors.com today.