TrishGriffin

BEDS9
BATHS7 full 1 partial
SQUARE FEET7,439
MLS#21324410
STATUSActive
PROPERTY TYPEResidential - Single Family
SUBDIVISIONNo
SCHOOLRice ISD
Property Description
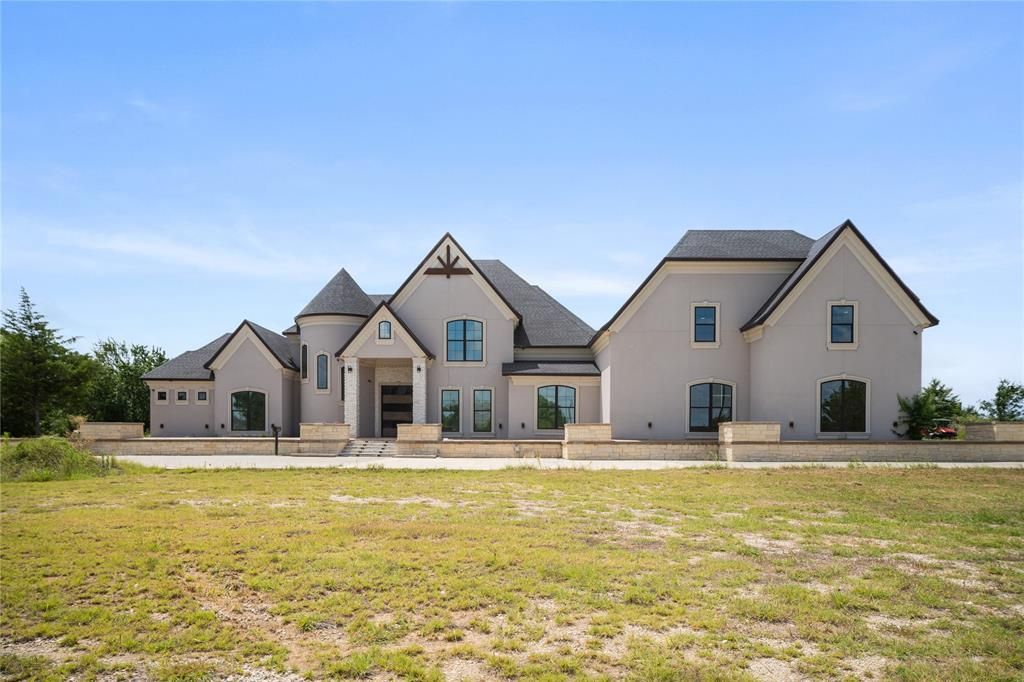
Luxury Country Estate on 6+ Acres + No Restrictions + Metal Pavilion + Open side metal garage Welcome to a truly one-of-a-kind country estate that perfectly blends luxury, privacy, and peaceful country living. Situated on more than 6 beautiful acres with no restrictions, this exceptional property offers endless possibilities and the freedom to create the lifestyle you've always dreamed of.The stunning main home features 7 spacious bedrooms, 6 full bathrooms, a dedicated office, a gran living room and a breathtaking grand staircase that makes an unforgettable first impression. Designed with both comfort and elegance in mind, the home offers expansive living spaces perfect for entertaining, large families, or multi-generational living.The property also includes a private mother-in-law suit with 2 bedrooms, 1 full bathroom, a full kitchen, and a comfortable living room, making it ideal for extended family, guests, or potential rental income.Equestrian lovers will appreciate the horse stables, while the 2 carports provide plenty of covered parking and storage. Surrounded by the beauty of the countryside, this property offers incredible privacy, wide-open views, and room to enjoy the outdoors.Whether you're looking for a private family estate, a horse property, or a luxury country retreat, this rare offering combines space, elegance, and freedom in one extraordinary package.Don't miss the opportunity to own this incredible slice of country paradise!
Property Features
Property Type: Residential - Single Family
Garage: 4 car attached
Lot Size: 6.83 Acres
Year Built: 2024
Amenities
Cathedral Ceiling(s)
Chandelier
Decorative Lighting
High Speed Internet Available
In-Law Suite Floorplan
Kitchen Island
Open Floorplan
Pantry
Walk-In Closet(s)
Feature Descriptions
Appliances: None
Days on Site: 6
Laundry: Electric Dryer Hookup, Washer Hookup
Parcel#: 57127
Parking: Circular Driveway, Concrete, Driveway, Garage
Parking Notes: Circular Driveway, Concrete, Driveway, Garage
Utilities: City Water, Electricity Connected, Gravel/Rock, Outside City Limits
Room Sizes
Bath-Primary: 12.00 x 16.00 Level - 1
Bedroom-Primary: 20.00 x 18.00 Level - 1
Bonus Room: 11.00 x 14.00 Level - 1
Bath-Half: 8.00 x 3.00 Level - 1
Bath-Full: 6.00 x 11.00 Level - 1
Dining Room: 18.00 x 9.00 Level - 1
Living Room: 16.00 x 14.00 Level - 1
Family Room: 31.00 x 20.00 Level - 1
Kitchen: 13.00 x 15.00 Level - 1
Breakfast Room: 14.00 x 16.00 Level - 1
Laundry: 9.00 x 8.00 Level - 1
Bedroom: 13.00 x 25.00 Level - 1
Bath-Full: 8.00 x 8.00 Level - 1
Office: 14.00 x 14.00 Level - 1
Bedroom: 12.00 x 23.00 Level - 2
Bath-Full: 7.00 x 9.00 Level - 2
Bedroom: 14.00 x 15.00 Level - 2
Bath-Full: 12.00 x 7.00 Level - 2
Bedroom: 9.00 x 14.00 Level - 2
Bath-Full: 5.00 x 8.00 Level - 2
Bedroom: 23.00 x 12.00 Level - 2
Bedroom: 23.00 x 11.00 Level - 2
Living Room: 15.00 x 26.00 Level - 2
Bath-Full: 9.00 x 9.00 Level - 1
Living Room: 19.00 x 23.00 Level - 1
Bedroom: 11.00 x 17.00 Level - 1
Kitchen: 19.00 x 23.00 Level - 2
Bedroom: 12.00 x 17.00 Level - 2
Local Schools
Elementary School: Rice
School District: Rice ISD
Listed By / Shown By
Listed By
Agency Name: Keller Williams Lonestar
Agent Name: Jackie Aguilar

Shown By
Agent Name: Trish Griffin
Agent Phone: (254) 744-1268
Agency Title: Kelly, Realtors

Estimate Your Payment
Estimated Payment
$ 5,034.47 per month $4,451.13 Principal & Interest $0.00 Property Tax (data not provided by mls) $583.33 Homeowner's InsuranceChange Payment Information
The data relating to real estate for sale on this web site comes in part from the IDX of the Multiple Listing Service of NTREIS. The data on this site may not be reproduced or redistributed and is only for those individuals viewing this web site. Real estate listings held by brokerage firms other than the brokers/agents with their own information using this site are marked with the NTREIS thumbnail logo and detailed information about them includes the name of the listing broker(s).
Privacy Policy / DMCA Notice / ADA Accessibility


This site is hosted, designed and copyright
© 1994 - 2026 by
Delta Media Group, Inc. -- Patent Pending --
Agent License Information: 482596
6471 NE County Road 1040 | MLS# 21324410
This single family home located at 6471 NE County Road 1040, Rice, TX 75155 is currently listed for sale with an asking price of $2,000,000. This property was built in 2024 and has 9 bedrooms and 7 full and 1 partial baths with 7439 sq. ft. NE County Road 1040 is located in the No subdivision within the Rice ISD school district. Search No real estate on trishgriffin.kellyrealtors.com today.