TrishGriffin

BEDS5
BATHS3 full 1 partial
SQUARE FEET3,150
MLS#21412420
STATUSActive
PROPERTY TYPEResidential - Single Family
SUBDIVISIONKINKAID ADDITION
SCHOOLBells ISD
Property Description
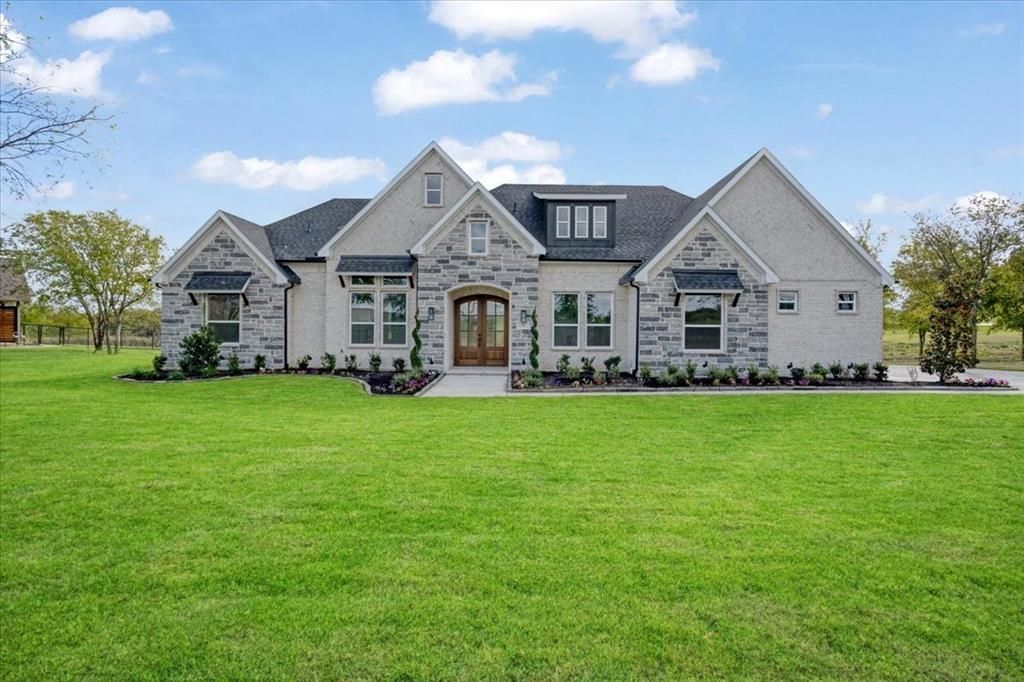
**STUNNING NEW CONSTRUCTION WITH POND VIEWS AND CUSTOM FEATURES!** Welcome to 65 Red Bird Lane in Bells, Texas, where luxury, comfort, and thoughtful design come together! Offering over 3,000 square feet of beautifully designed living space, this exceptional home features TWO spacious primary suites, a dedicated home office, game room, and an inviting living area perfect for entertaining. The main primary suite is a true retreat, offering peaceful views of the backyard pond and a luxurious ensuite bathroom featuring a freestanding soaking tub, separate walk-in shower, and elegant finishes. The beautifully designed kitchen offers ample cabinetry, a generous walk-in pantry, and an electric cooktop with a gas connection available for future conversion. Step outside to the covered back patio, already equipped with a gas connection for a future outdoor kitchen or built-in grill, making it ideal for entertaining. Additional highlights include a full irrigation system, spacious backyard, and room for a future workshop or additional outdoor improvements. With its beautiful finishes, versatile floor plan, and tranquil pond views, this home offers the perfect combination of modern luxury and peaceful country living. Experience the quality and attention to detail this remarkable new construction has to offer!
Property Features
Property Type: Residential - Single Family
Cooling: Ceiling Fan(s), Central Air, Electric
Fireplaces: 1
Garage: 2 car attached
Heating: Central, Electric, Fireplace(s)
Home Style: Contemporary/Modern, Modern Farmhouse
Lot Size: 1.50 Acres
Roof Type: Composition
Year Built: 2026
Amenities
Decorative Lighting
Double Vanity
Eat-in Kitchen
Granite Counters
In-Law Suite Floorplan
Open Floorplan
Covered Patio/Porch
Gas Grill
Rain Gutters
Lighting
Feature Descriptions
Appliances: Dishwasher, Disposal, Electric Oven, Electric Range, Electric Water Heater, Microwave
Community Features: Fishing
Days on Site: 6
Exclusions: Staged Furniture
Exterior: Brick, Rock/Stone
Fireplace: Gas, Wood Burning
Flooring: Carpet, Ceramic Tile, Hardwood, Wood
Laundry: Utility Room, Dryer Hookup, Washer Hookup
Lot: Sprinkler System, Tank/ Pond
Other Equipment: Irrigation Equipment
Parcel#: 446830
Parking: Driveway
Parking Notes: Driveway
Patio/Porch: Covered, Patio
Utilities: Aerobic Septic, All Weather Road, City Water, Concrete, Individual Gas Meter, Outside City Limits
Window: Bay Window(s)
Room Sizes
Bedroom-Primary: 16.00 x 17.00 Level - 1
Bath-Primary: 14.00 x 11.00 Level - 1
Bedroom-2nd Primary: 12.00 x 11.00 Level - 1
Dining Room: 12.00 x 12.00 Level - 1
Kitchen: 12.00 x 20.00 Level - 1
Utility Room: 11.00 x 10.00 Level - 1
Living Room: 20.00 x 20.00 Level - 1
Game Room: 15.00 x 17.00 Level - 1
Bedroom: 12.00 x 11.00 Level - 1
Bedroom: 12.00 x 11.00 Level - 1
Office: 12.00 x 12.00 Level - 1
Local Schools
Elementary School: Bells
School District: Bells ISD
Listed By / Shown By
Listed By
Agency Name: Real Broker, LLC
Agency Contact: 214-856-9292
Agent Name: Barbara Galarza

Shown By
Agent Name: Trish Griffin
Agent Phone: (254) 744-1268
Agency Title: Kelly, Realtors

Estimate Your Payment
Estimated Payment
$ 2,149.72 per month $1,900.63 Principal & Interest $0.00 Property Tax (data not provided by mls) $249.08 Homeowner's InsuranceChange Payment Information
The data relating to real estate for sale on this web site comes in part from the IDX of the Multiple Listing Service of NTREIS. The data on this site may not be reproduced or redistributed and is only for those individuals viewing this web site. Real estate listings held by brokerage firms other than the brokers/agents with their own information using this site are marked with the NTREIS thumbnail logo and detailed information about them includes the name of the listing broker(s).
Privacy Policy / DMCA Notice / ADA Accessibility


This site is hosted, designed and copyright
© 1994 - 2026 by
Delta Media Group, Inc. -- Patent Pending --
Agent License Information: 482596
65 Red Bird Lane | MLS# 21412420
This single family home located at 65 Red Bird Lane, Bells, TX 75414 is currently listed for sale with an asking price of $854,000. This property was built in 2026 and has 5 bedrooms and 3 full and 1 partial baths with 3150 sq. ft. Red Bird Lane is located in the KINKAID ADDITION subdivision within the Bells ISD school district. Search KINKAID ADDITION real estate on trishgriffin.kellyrealtors.com today.