TrishGriffin

BEDS3
BATHS2 full
SQUARE FEET1,831
MLS#21387941
STATUSActive
PROPERTY TYPEResidential - Single Family
SUBDIVISIONPecan Plantation
SCHOOLGranbury ISD
Property Description
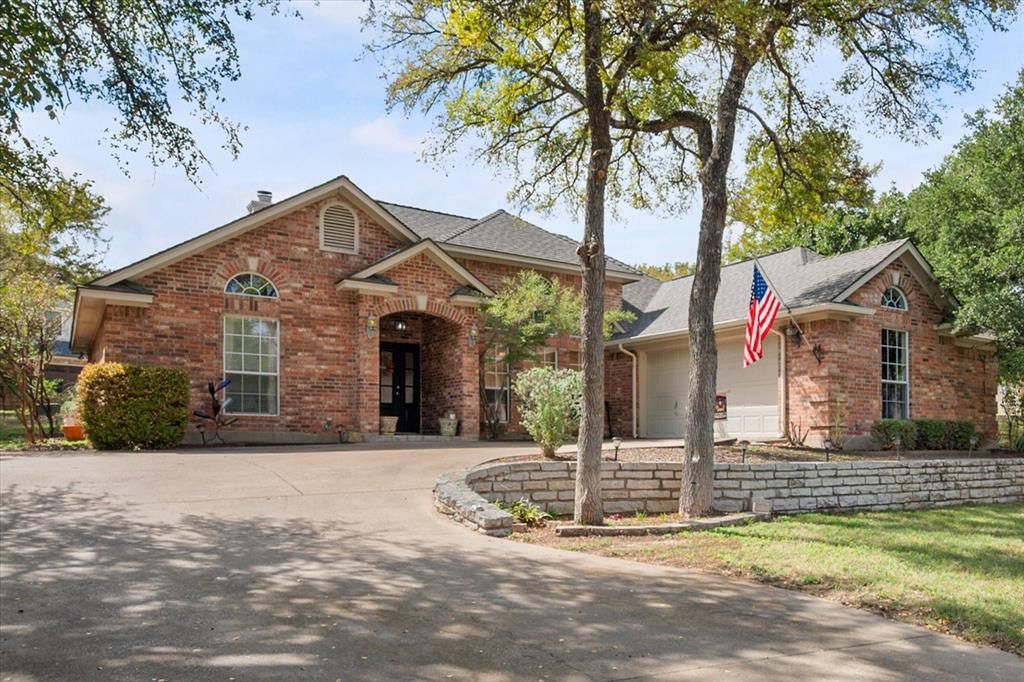
Welcome to the highly sought-after Pecan Plantation community in Granbury, where beautiful surroundings and exceptional amenities create the perfect place to call home! This inviting home offers a thoughtfully designed split-bedroom floor plan, spacious open-concept living areas, and gorgeous hardwood flooring throughout the main living spaces. The formal dining room provides an elegant setting for entertaining, while the enclosed patio offers the perfect spot to relax and enjoy the peaceful backyard views year-round. The beautifully updated primary bathroom features a spacious walk-in shower and stylish finishes, creating a spa-like retreat. A generously sized laundry room with built-in cabinetry provides excellent storage and functionality. Step outside to discover gorgeous landscaping, mature shade trees, and a large grassy backyard with plenty of room to relax, play, or entertain. Enjoy the incredible lifestyle Pecan Plantation is known for, with an extensive array of neighborhood amenities and recreational opportunities. Experience the perfect combination of comfort, charm, and resort-style community living!
Property Features
Property Type: Residential - Single Family
Cooling: Ceiling Fan(s), Central Air, Electric
Fireplaces: 1
Garage: 2 car attached
Heating: Central, Electric
Home Style: Traditional
Lot Size: 0.39 Acres
Roof Type: Composition
Year Built: 2001
Amenities
Cable TV Available
Chandelier
Decorative Lighting
Eat-in Kitchen
High Speed Internet Available
Open Floorplan
Pantry
Vaulted Ceiling(s)
Walk-In Closet(s)
Covered Patio/Porch
Feature Descriptions
Appliances: Dishwasher, Disposal, Electric Cooktop, Electric Oven, Electric Water Heater, Microwave
Community Features: Airport/Runway, Boat Ramp, Campground, Club House, Community Dock, Community Pool, Gated, Golf, Greenbelt, Guarded Entrance, Hangar, Horse Facilities, Jogging Path/Bike Path, Lake, Marina, Park, Pickle Ball Court, Playground, Restaurant, RV Parking, Stable(s), Tennis Court(s)
Exterior: Brick
Fireplace: Brick, Glass Doors, Great Room, Raised Hearth, Wood Burning
Flooring: Carpet, Ceramic Tile, Hardwood
HOA Fee: 204/ Monthly
Laundry: Electric Dryer Hookup, Utility Room, Full Size W/D Area, Dryer Hookup, Washer Hookup
Lot: Few Trees, Landscaped, Lrg. Backyard Grass, Sprinkler System
Parcel#: R000025979
Parking: Driveway, Garage, Garage Door Opener
Parking Notes: Driveway, Garage, Garage Door Opener
Patio/Porch: Covered, Enclosed, Front Porch, Patio, Screened
Swimming Pool: Yes
Utilities: Aerobic Septic, Cable Available, Concrete, Electricity Connected, Individual Water Meter, MUD Water, Phone Available, Septic, Underground Utilities
Window: Window Coverings
Local Schools
Elementary School: Acton
School District: Granbury ISD
Listed By / Shown By
Listed By
Agency Name: Storybook Realty LLC
Agency Contact: 972-505-3035
Agent Name: Christina Danner

Shown By
Agent Name: Trish Griffin
Agent Phone: (254) 744-1268
Agency Title: Kelly, Realtors

Estimate Your Payment
Estimated Payment
$ 881.03 per month $778.95 Principal & Interest $0.00 Property Tax (data not provided by mls) $102.08 Homeowner's InsuranceChange Payment Information
The data relating to real estate for sale on this web site comes in part from the IDX of the Multiple Listing Service of NTREIS. The data on this site may not be reproduced or redistributed and is only for those individuals viewing this web site. Real estate listings held by brokerage firms other than the brokers/agents with their own information using this site are marked with the NTREIS thumbnail logo and detailed information about them includes the name of the listing broker(s).
Privacy Policy / DMCA Notice / ADA Accessibility


This site is hosted, designed and copyright
© 1994 - 2026 by
Delta Media Group, Inc. -- Patent Pending --
Agent License Information: 482596
6511 Westover Drive | MLS# 21387941
This single family home located at 6511 Westover Drive , Granbury, TX 76049 is currently listed for sale with an asking price of $350,000. This property was built in 2001 and has 3 bedrooms and 2 full baths with 1831 sq. ft. Westover Drive is located in the Pecan Plantation subdivision within the Granbury ISD school district. Search Pecan Plantation real estate on trishgriffin.kellyrealtors.com today.