TrishGriffin

BEDS4
BATHS2 full 1 partial
SQUARE FEET2,432
MLS#2017993
STATUSActive
PROPERTY TYPEResidential - Single Family
SUBDIVISIONLake Valley Estates
SCHOOLLa Vernia Isd
Property Description
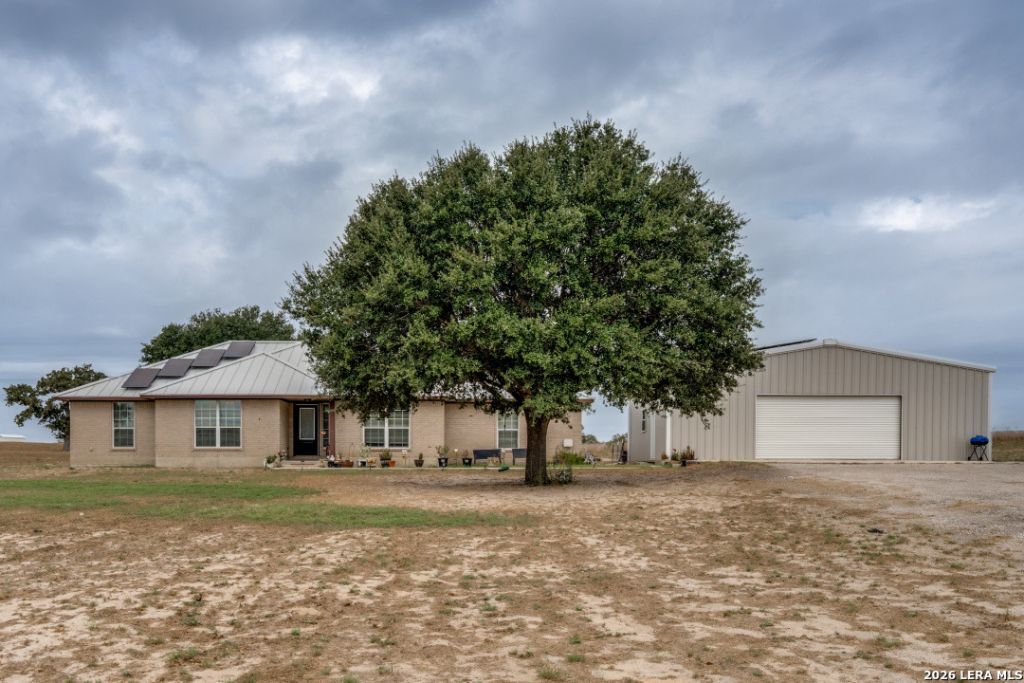
*Loan Assumption Available to Qualified Buyers* Welcome to your own slice of country living in La Vernia ISD! This one-owner, 4-bedroom, 2.5-bath home sits on 5 beautiful acres, offering plenty of space, privacy, and endless possibilities. The inviting open-concept floor plan features a spacious living area with a fireplace, a separate dining room, and a gourmet-style kitchen designed with great workflow, abundant storage, and plenty of room to entertain. A huge laundry room, built-ins, and thoughtful extras throughout add convenience and character. The spacious primary suite offers plenty of room to unwind, along with a well-appointed bathroom featuring a separate tub and shower and a walk-in closet. Two secondary bedrooms share a convenient Jack-and-Jill-style bathroom, while the fourth bedroom offers flexibility as a guest room, home office, study, or additional living space. Outside, the 5-acre property provides room to create the lifestyle youve been dreaming of. Bring your horses and chickens, add a pool, create a garden, or simply enjoy the peace and privacy that comes with having plenty of land. A massive 30 x 40 metal carport provides covered parking, while the attached 8 x 30 storage area offers even more room for equipment, tools, and belongings. With space, privacy, flexibility, and so much potential, this property is ready for you to make it your own.
Property Features
Property Type: Residential - Single Family
Cooling: One Central
Fireplaces: 1
Fuel Type: Electric
Heating: Central,1 Unit
Home Style: One Story, Ranch
Lot Size: 5.03 Acres
Roof Type: Metal
Stories: 1.0
Taxes: $8,911
Year Built: 2003
Feature Descriptions
Builder Name: Tilson
Days on Site: 24
Exterior: Brick, Siding
Exterior: Patio Slab, Storage Building/Shed
Fireplace: One, Living Room
Flooring: Ceramic Tile, Laminate
Foundation: Slab
HOA Mandatory: No
Inclusions: Ceiling Fans, Washer Connection, Dryer Connection, Cook Top, Built-In Oven, Dishwasher, Electric Water Heater
Interior: One Living Area, Separate Dining Room, Eat-In Kitchen, Two Eating Areas, Island Kitchen, Breakfast Bar, Study/Library, Utility Room Inside,1st Floor Lvl/No Steps, Open Floor Plan, Laundry Room, Walk in Closets
Neighborhood Amenities: None
Parking: None/Not Applicable
Pool/Spa: None
Tax By Multiple Counties: No
Type: Single Family Detached
Water/Sewer: Water System, Septic
Windows: None Remain
Room Sizes
Bedroom 2: 12 X 12
Bedroom 3: 11 X 12
Bedroom 4: 12 X 12
Kitchen: 17 X 20
Dining Room: 12 X 12
Living Room: 20 X 17
Local Schools
High School: La Vernia
Middle School: La Vernia
Elementary School: La Vernia
School District: La Vernia Isd
Listed By / Shown By
Listed By
Agency Name: Real Broker, LLC
Agency Phone: (855) 450-0442
Shown By
Agent Name: Trish Griffin
Agent Phone: (254) 744-1268
Agency Title: Kelly, Realtors
Agency Email: info@kellyrealtors.com
Agency Text: (254) 717-6447

Estimate Your Payment
Estimated Payment
$ 2,152.23 per month $1,246.32 Principal & Interest $742.58 Property Tax $163.33 Homeowner's InsuranceChange Payment Information
Privacy Policy / DMCA Notice / ADA Accessibility


This site is hosted, designed and copyright
© 1994 - 2026 by
Delta Media Group, Inc. -- Patent Pending --
Agent License Information: 482596
653 Lake Valley Dr | MLS# 2017993
This single family home located at 653 Lake Valley Dr, La Vernia, TX 78121 is currently listed for sale with an asking price of $560,000. This property was built in 2003 and has 4 bedrooms and 2 full and 1 partial baths with 2432 sq. ft. Lake Valley Dr is located in the Lake Valley Estates subdivision within the La Vernia Isd school district. Search Lake Valley Estates real estate on trishgriffin.kellyrealtors.com today.