TrishGriffin

BEDS4
BATHS2 full
SQUARE FEET2,351
MLS#21340243
STATUSActive
PROPERTY TYPEResidential - Single Family
SUBDIVISIONVillages At Edgecliff Sec 1
SCHOOLCrowley ISD
Property Description
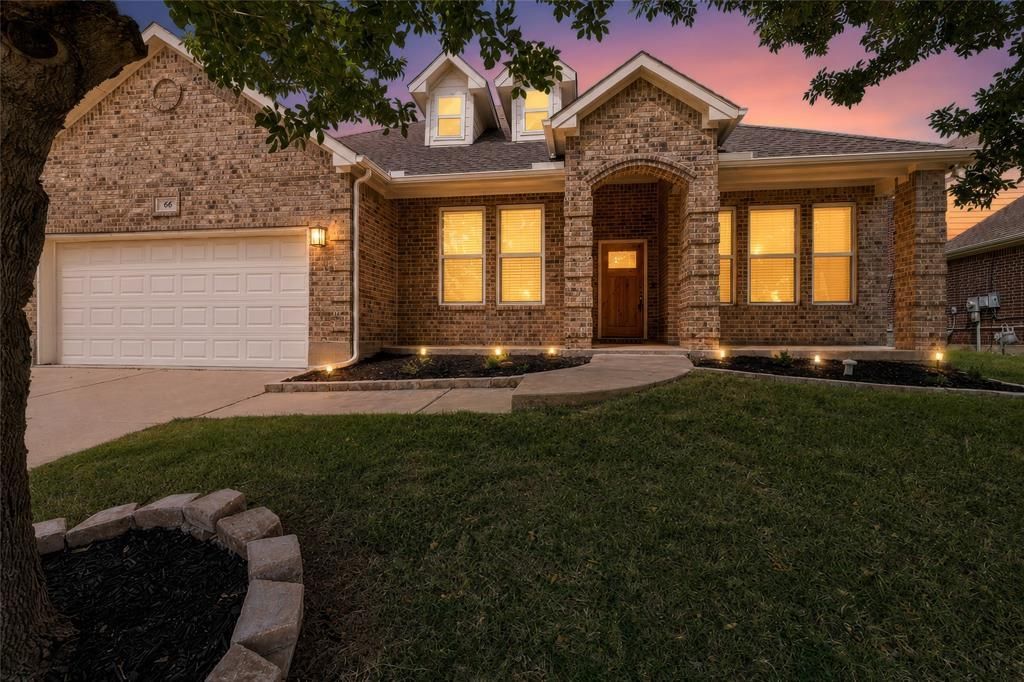
Now offered at a new price, this beautifully updated home sits on a quiet cul-de-sac backing to a greenbelt. Where luxury meets everyday functionality with soaring 9-foot ceilings and an open-concept design fills the space with natural light and a bright, airy feel. Luxury vinyl plank and ceramic tile flooring add style and easy maintenance throughout, while spa-inspired bathrooms with natural stone and granite finishes turn your daily routine into a relaxing retreat.At the center of it all is a stunning custom kitchen, featuring quartz countertops, stainless steel appliances—including the refrigerator—and abundant cabinetry. Generous counter space makes it perfect for preparing everyday meals or entertaining family and friends. The expansive quartz island offers seating for casual dining, conversation, or homework—a natural gathering place and a true chef's delight. The open layout connects seamlessly to the dining area and family room, complete with a cozy fireplace and a spacious wall perfect for a large-screen TV. The formal dining area comfortably hosts family dinners and special occasions.The split-bedroom floor plan offers privacy and flexibility. The spacious primary suite is tucked away from secondary bedrooms, featuring a garden tub, dual-sink vanity, and custom closet system—a peaceful retreat. Near the front, a separate bedroom is ideal as a home office, fitness room, or guest space—flexible enough to suit whatever your lifestyle calls for. Two more bedrooms sit at the end of the hall, away from living areas, and a separate utility room keeps laundry organized and out of sight.Step outside to a spacious backyard and covered patio, perfect for morning coffee, weekend barbecues, or simply unwinding after a long day. A covered front porch, rain gutters, and a sprinkler system round out this inviting outdoor space. Community amenities include a pool, greenbelt trails, sidewalks, and a playground—all in sought-after Crowley ISD.
Property Features
Property Type: Residential - Single Family
Cooling: Ceiling Fan(s), Central Air, Roof Turbine(s)
Fireplaces: 1
Garage: 2 car attached
Heating: Central, Electric, Fireplace(s)
Home Style: Traditional
Lot Size: 0.20 Acres
Roof Type: Composition, Shingle
Year Built: 2023
Amenities
Built-in Features
Cable TV Available
Chandelier
Decorative Lighting
Double Vanity
Eat-in Kitchen
Flat Screen Wiring
High Speed Internet Available
Kitchen Island
Natural Woodwork
Open Floorplan
Sound System Wiring
Vaulted Ceiling(s)
Walk-In Closet(s)
Covered Patio/Porch
Rain Gutters
Private Yard
Feature Descriptions
Appliances: Commercial Grade Range, Dishwasher, Disposal, Gas Oven, Gas Range, Microwave, Convection Oven, Plumbed For Gas in Kitchen, Refrigerator, Vented Exhaust Fan
Community Features: Community Pool, Greenbelt, Perimeter Fencing, Playground, Sidewalks
Days on Site: 89
Exclusions: Minerals
Exterior: Brick, Frame
Fencing: Perimeter, Wood
Fireplace: Dining Room, Electric, Family Room, Glass Doors
Flooring: Ceramic Tile, Luxury Vinyl Plank
Green Features: Doors
HOA Fee: 500/ Annually
Laundry: Electric Dryer Hookup, Utility Room, Full Size W/D Area
Lot: Cul-De-Sac, Greenbelt, Interior Lot, Landscaped, Level, Lrg. Backyard Grass, Many Trees, Park View, Sprinkler System, Subdivision
Parcel#: 40928330
Parking: Concrete, Driveway, Garage, Garage Door Opener, Garage Faces Front, Garage Single Door, Inside Entrance
Parking Notes: Concrete, Driveway, Garage, Garage Door Opener, Garage
Patio/Porch: Covered, Front Porch, Patio, Rear Porch
Swimming Pool: Yes
Utilities: All Weather Road, City Sewer, City Water, Concrete, Curbs, Individual Gas Meter, Individual Water Meter, Sidewalk, Underground Utilities
Window: Window Coverings
Local Schools
Elementary School: Sycamore
School District: Crowley ISD
Listed By / Shown By
Listed By
Agency Name: Longhorn Real Estate
Agency Contact: 214-202-0538
Agent Name: Adrainne Prince

Shown By
Agent Name: Trish Griffin
Agent Phone: (254) 744-1268
Agency Title: Kelly, Realtors

Estimate Your Payment
Estimated Payment
$ 969.13 per month $856.84 Principal & Interest $0.00 Property Tax (data not provided by mls) $112.29 Homeowner's InsuranceChange Payment Information
The data relating to real estate for sale on this web site comes in part from the IDX of the Multiple Listing Service of NTREIS. The data on this site may not be reproduced or redistributed and is only for those individuals viewing this web site. Real estate listings held by brokerage firms other than the brokers/agents with their own information using this site are marked with the NTREIS thumbnail logo and detailed information about them includes the name of the listing broker(s).
Privacy Policy / DMCA Notice / ADA Accessibility


This site is hosted, designed and copyright
© 1994 - 2026 by
Delta Media Group, Inc. -- Patent Pending --
Agent License Information: 482596
66 Lucas Lane | MLS# 21340243
This single family home located at 66 Lucas Lane, Edgecliff Village, TX 76134 is currently listed for sale with an asking price of $385,000. This property was built in 2023 and has 4 bedrooms and 2 full baths with 2351 sq. ft. Lucas Lane is located in the Villages At Edgecliff Sec 1 subdivision within the Crowley ISD school district. Search Villages At Edgecliff Sec 1 real estate on trishgriffin.kellyrealtors.com today.