TrishGriffin

BEDS3
BATHS2 full
SQUARE FEET1,776
MLS#21397563
STATUSActive Option Contract
PROPERTY TYPEResidential - Single Family
SUBDIVISIONParkwood Sec 02
SCHOOLCoppell ISD
Property Description
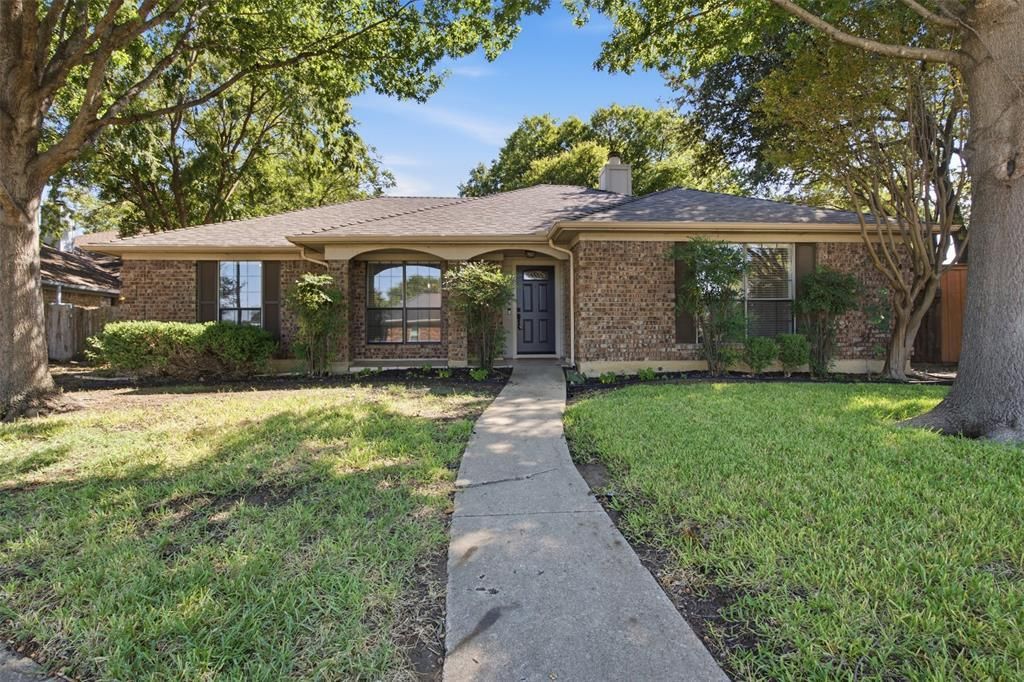
Welcome to 611 Thompson Drive, a move-in-ready 3-bedroom, 2-bath home with 1,776 square feet in the heart of Coppell, zoned to highly regarded Coppell ISD. This home has been refreshed from top to bottom, with new luxury vinyl plank flooring, fresh paint, and smooth ceilings throughout now that the popcorn texture is gone. The living room centers on a fireplace with new tile and updated carpentry, along with new baseboards and added recessed lighting. In the kitchen, freshly painted cabinets and all-new cabinet, drawer, and door hardware combine with recessed lighting for a clean, updated look. The primary bedroom also has new recessed lighting, and both bathrooms have been retiled. New light fixtures throughout complete the interior. Outside, the backyard fence has been power washed and stained, so the yard is ready for relaxing or entertaining. The home is close to parks, trails, shopping, dining, major highways, and DFW Airport.
Property Features
Property Type: Residential - Single Family
Cooling: Ceiling Fan(s), Central Air, Electric
Fireplaces: 1
Garage: 2 car attached
Heating: Central, Electric
Lot Size: 0.17 Acres
Roof Type: Composition
Year Built: 1986
Amenities
Built-in Features
Cable TV Available
Decorative Lighting
Eat-in Kitchen
Granite Counters
Vaulted Ceiling(s)
Feature Descriptions
Appliances: Dishwasher, Disposal, Electric Range
Days on Site: 10
Exterior: Brick
Fencing: Wood
Fireplace: Brick, Wood Burning
Laundry: Electric Dryer Hookup, Utility Room, Full Size W/D Area
Parcel#: 18005460100060000
Parking: Garage, Garage Double Door
Parking Notes: Garage, Garage Double Door
Utilities: City Sewer, City Water, Electricity Available, Master Gas Meter, Natural Gas Available
Room Sizes
Living Room: 24.00 x 16.00 Level - 1
Kitchen: 13.00 x 10.00 Level - 1
Bedroom-Primary: 18.00 x 15.00 Level - 1
Bedroom: 11.00 x 10.00 Level - 1
Dining Room: 11.00 x 10.00 Level - 1
Breakfast Room: 9.00 x 7.00 Level - 1
Bedroom: 12.00 x 11.00 Level - 1
Local Schools
Elementary School: Austin
School District: Coppell ISD
Listed By / Shown By
Listed By
Agency Name: Compass RE Texas, LLC
Agency Contact: 214-912-1291
Agent Name: Davis Scott

Shown By
Agent Name: Trish Griffin
Agent Phone: (254) 744-1268
Agency Title: Kelly, Realtors

Estimate Your Payment
Estimated Payment
$ 1,170.51 per month $1,034.89 Principal & Interest $0.00 Property Tax (data not provided by mls) $135.63 Homeowner's InsuranceChange Payment Information
The data relating to real estate for sale on this web site comes in part from the IDX of the Multiple Listing Service of NTREIS. The data on this site may not be reproduced or redistributed and is only for those individuals viewing this web site. Real estate listings held by brokerage firms other than the brokers/agents with their own information using this site are marked with the NTREIS thumbnail logo and detailed information about them includes the name of the listing broker(s).
Privacy Policy / DMCA Notice / ADA Accessibility


This site is hosted, designed and copyright
© 1994 - 2026 by
Delta Media Group, Inc. -- Patent Pending --
Agent License Information: 482596
661 Thompson Drive | MLS# 21397563
This single family home located at 661 Thompson Drive, Coppell, TX 75019 is currently listed for sale with an asking price of $465,000. This property was built in 1986 and has 3 bedrooms and 2 full baths with 1776 sq. ft. Thompson Drive is located in the Parkwood Sec 02 subdivision within the Coppell ISD school district. Search Parkwood Sec 02 real estate on trishgriffin.kellyrealtors.com today.