TrishGriffin

BEDS5
BATHS5 full 2 partial
SQUARE FEET8,153
MLS#21303464
STATUSActive
PROPERTY TYPEResidential - Single Family
SUBDIVISIONCesco Rev
SCHOOLDallas ISD
Property Description
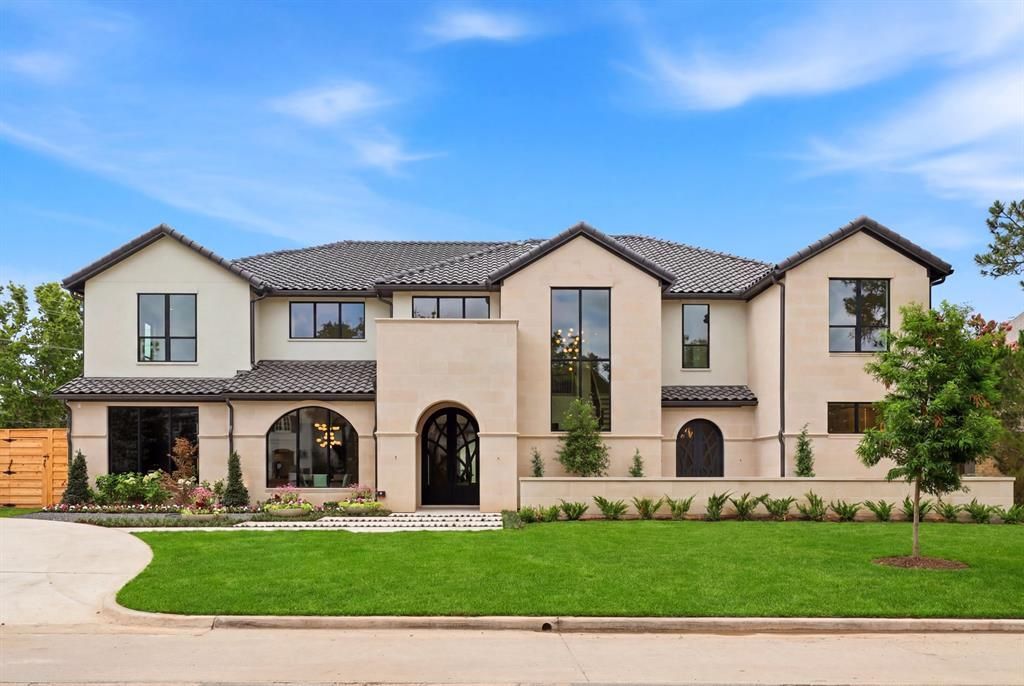
A masterpiece by Moore Luxury Homes, this 8,153-square-foot residence commands a prestigious corner lot in one of Dallas’ most coveted enclaves. Designed for those who appreciate sophisticated living and seamless entertaining, the home centers around high-end finishes and thoughtful amenities.The chef’s kitchen is a culinary dream, featuring Bianco Superiore Quartzite countertops, a 48-inch range top, Wolf steam oven, Miele coffee maker, and SubZero refrigeration. For hosting, choose between the main-level bar and lounge or the expansive upstairs entertainment hub, which includes a secondary game room, media room—perfect for a golf simulator—and a concession area.The primary suite serves as a true sanctuary, featuring a private patio, steam shower, heated tile floors, and dual closets with a dedicated laundry setup. Each additional bedroom includes its own en-suite bath, ensuring privacy for all. An elevator provides effortless access across both levels, while a secluded home office with its own front courtyard offers a refined space for remote work.Modern technology is integrated throughout, including Lutron lighting controls, pre-wiring for Frame TVs, and whole-home speaker wiring. Every window is pre-wired for electronic shades, blending convenience with a sleek aesthetic. The outdoor oasis is designed for year-round enjoyment, featuring a sparkling pool and spa, a sunken firepit, and an outdoor kitchen. Motorized shades for the patio and breezeway, a turf lawn, and a practical dog wash station complete the grounds. Additionally, a detached casita offers unparalleled versatility as a guest or pool house, featuring a full living area, kitchen, bedroom, and private laundry. Oversized 3-car garage designed for EV charging and car lift capability. This is a rare opportunity to own a home where every detail has been executed to perfection.
Property Features
Property Type: Residential - Single Family
Cooling: Ceiling Fan(s), Central Air, Zoned
Fireplaces: 1
Garage: 3 car attached
Heating: Natural Gas
Home Style: Contemporary/Modern, Mediterranean, Traditional, Othe
Lot Size: 0.46 Acres
Roof Type: Concrete
Year Built: 2026
Amenities
Built-in Features
Built-in Wine Cooler
Cable TV Available
Chandelier
Decorative Lighting
Double Vanity
Dry Bar
Eat-in Kitchen
Elevator
Flat Screen Wiring
High Speed Internet Available
In-Law Suite Floorplan
Kitchen Island
Natural Woodwork
Open Floorplan
Pantry
Smart Home System
Sound System Wiring
Walk-In Closet(s)
Wet Bar
Wired for Data
Attached Grill
Courtyard
Covered Patio/Porch
Fire Pit
Gas Grill
Rain Gutters
Lighting
Outdoor Kitchen
Outdoor Living Center
Outdoor Shower
Private Yard
Feature Descriptions
Accessibility: Accessible Elevator Installed
Appliances: Built-in Coffee Maker, Built-in Gas Range, Built-in Refrigerator, Commercial Grade Range, Commercial Grade Vent, Dishwasher, Disposal, Gas Water Heater, Ice Maker, Microwave, Double Oven, Plumbed For Gas in Kitchen, Tankless Water Heater, Vented Exhaust Fan, Warming Drawer, Other
Days on Site: 21
Exterior: Rock/Stone, Stucco
Fencing: Gate, Wood
Fireplace: Gas, Living Room, Ventless
Flooring: Luxury Vinyl Plank, Marble, Tile
Laundry: Utility Room
Lot: Corner Lot, Landscaped, Lrg. Backyard Grass
Parcel#: 00000407491000000
Parking: Additional Parking, Circular Driveway, Epoxy Flooring, Garage Faces Side
Parking Notes: Additional Parking, Circular Driveway, Epoxy Floorin
Patio/Porch: Covered, Screened
Pool: Heated, In Ground, Separate Spa/Hot Tub
Swimming Pool: Yes
Utilities: City Sewer, City Water
Local Schools
Elementary School: Prestonhol
School District: Dallas ISD
Listed By / Shown By
Listed By
Agency Name: Compass RE Texas, LLC
Agency Contact: 214-563-2385
Agent Name: Heather Guild

Shown By
Agent Name: Trish Griffin
Agent Phone: (254) 744-1268
Agency Title: Kelly, Realtors

Estimate Your Payment
Estimated Payment
$ 17,243.05 per month $15,245.13 Principal & Interest $0.00 Property Tax (data not provided by mls) $1,997.92 Homeowner's InsuranceChange Payment Information
The data relating to real estate for sale on this web site comes in part from the IDX of the Multiple Listing Service of NTREIS. The data on this site may not be reproduced or redistributed and is only for those individuals viewing this web site. Real estate listings held by brokerage firms other than the brokers/agents with their own information using this site are marked with the NTREIS thumbnail logo and detailed information about them includes the name of the listing broker(s).
Privacy Policy / DMCA Notice / ADA Accessibility


This site is hosted, designed and copyright
© 1994 - 2026 by
Delta Media Group, Inc. -- Patent Pending --
Agent License Information: 482596
6616 Prestonshire Lane | MLS# 21303464
This single family home located at 6616 Prestonshire Lane, Dallas, TX 75225 is currently listed for sale with an asking price of $6,850,000. This property was built in 2026 and has 5 bedrooms and 5 full and 2 partial baths with 8153 sq. ft. Prestonshire Lane is located in the Cesco Rev subdivision within the Dallas ISD school district. Search Cesco Rev real estate on trishgriffin.kellyrealtors.com today.