TrishGriffin

BEDS3
BATHS3 full
SQUARE FEET2,312
MLS#21327585
STATUSActive
PROPERTY TYPERental - Single Family
SUBDIVISIONChisholm Trail Ranch
SCHOOLCrowley ISD
Property Description
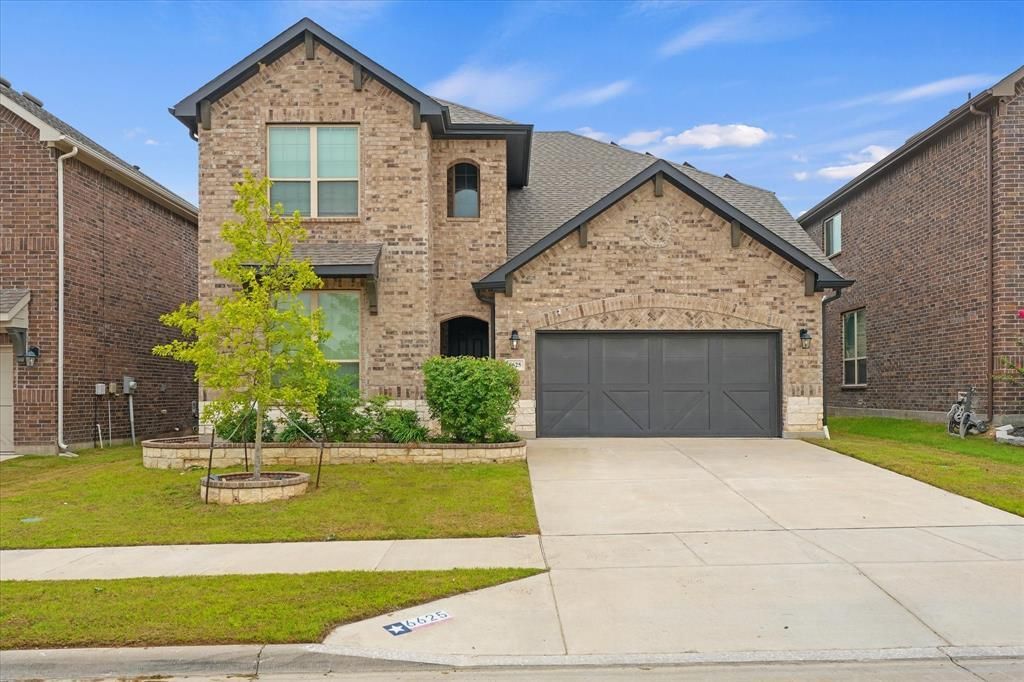
Remarkable SAVINGS on electricity bills, averaging $71 during the summer months! Meticulously maintained 2-story home in Fort Worth that masterfully blends space, style, and functionality. The thoughtfully designed layout offers flexible living from the moment you walk in. The first level features a bedroom and full bathroom, ideal as a guest suite or in-law space, alongside a generously sized home office, perfect for remote work. The open-concept kitchen flows seamlessly into the living area, making it an entertainer's dream. Retreat to the primary suite tucked privately at the back of the main floor for ultimate comfort. Upstairs, discover a spacious game room, a third bedroom, and a full bathroom - giving guests and family members their own private haven. Location? Unbeatable. Nestled right off the Chisholm Trail Parkway, this home is within walking distance of June W. Davis Elementary School and just a short commute to Downtown Fort Worth - putting dining, entertainment, and top employers within easy reach.
Property Features
Property Type: Rental - Single Family
Cooling: Central Air, Electric
Garage: 2 car attached
Heating: Central, Electric
Home Style: Traditional
Lot Size: 0.13 Acres
Roof Type: Composition
Stories: 2.0
Year Built: 2021
Amenities
Cable TV Available
Chandelier
Decorative Lighting
Granite Counters
High Speed Internet Available
Kitchen Island
Open Floorplan
Pantry
Walk-In Closet(s)
Rain Gutters
Lighting
Feature Descriptions
Appliances: Dishwasher, Disposal, Electric Range, Electric Water Heater, Microwave
Days on Site: 14
Exterior: Brick, Rock/Stone
Fencing: Fenced, Wood
Flooring: Carpet, Tile, Vinyl
Green Features: 12 inch+ Attic Insulation, Doors, Solar Electric System, Windows
Laundry: Utility Room, Full Size W/D Area, Dryer Hookup, Washer Hookup
Lot: Interior Lot, Sprinkler System
Parcel#: 42570831
Parking: Garage Faces Front, Garage Single Door
Parking Notes: Garage Faces Front, Garage Single Door
Patio/Porch: Rear Porch
Pets Allowed: Yes Pets Allowed
Security: Smoke Detector(s)
Utilities: City Sewer, City Water, Community Mailbox
Window: Window Coverings
Room Sizes
Bedroom-Primary: 13.00 x 17.00 Level - 1
Bath-Primary: 13.00 x 9.00 Level - 1
Bedroom: 11.00 x 13.00 Level - 1
Office: 11.00 x 13.00 Level - 1
Dining Room: 10.00 x 12.00 Level - 1
Bedroom: 11.00 x 14.00 Level - 2
Game Room: 14.00 x 22.00 Level - 2
Living Room: 18.00 x 22.00 Level - 1
Local Schools
Elementary School: June W Davis
School District: Crowley ISD
Listed By / Shown By
Listed By
Agency Name: JPAR North Metro
Agency Contact: 972-836-9295
Agent Name: Sara Rios

Shown By
Agent Name: Trish Griffin
Agent Phone: (254) 744-1268
Agency Title: Kelly, Realtors
 The data relating to real estate for sale on this web site comes in part from the IDX of the Multiple Listing Service of NTREIS. The data on this site may not be reproduced or redistributed and is only for those individuals viewing this web site. Real estate listings held by brokerage firms other than the brokers/agents with their own information using this site are marked with the NTREIS thumbnail logo and detailed information about them includes the name of the listing broker(s).
Privacy Policy / DMCA Notice / ADA Accessibility


This site is hosted, designed and copyright
© 1994 - 2026 by
Delta Media Group, Inc. -- Patent Pending --
Agent License Information: 482596
6625 Texas Cowboy Drive | MLS# 21327585
This property located at 6625 Texas Cowboy Drive, Fort Worth, TX 76123 is currently listed for rent with an asking price of $2,850 / Monthly. Texas Cowboy Drive is located within the Crowley ISD school district. Search Fort Worth real estate on trishgriffin.kellyrealtors.com today.