TrishGriffin

BEDS4
BATHS3 full
SQUARE FEET3,339
MLS#21313058
STATUSActive
PROPERTY TYPEResidential - Single Family
SUBDIVISIONMisty Creek Sub
SCHOOLAcademy ISD
Property Description
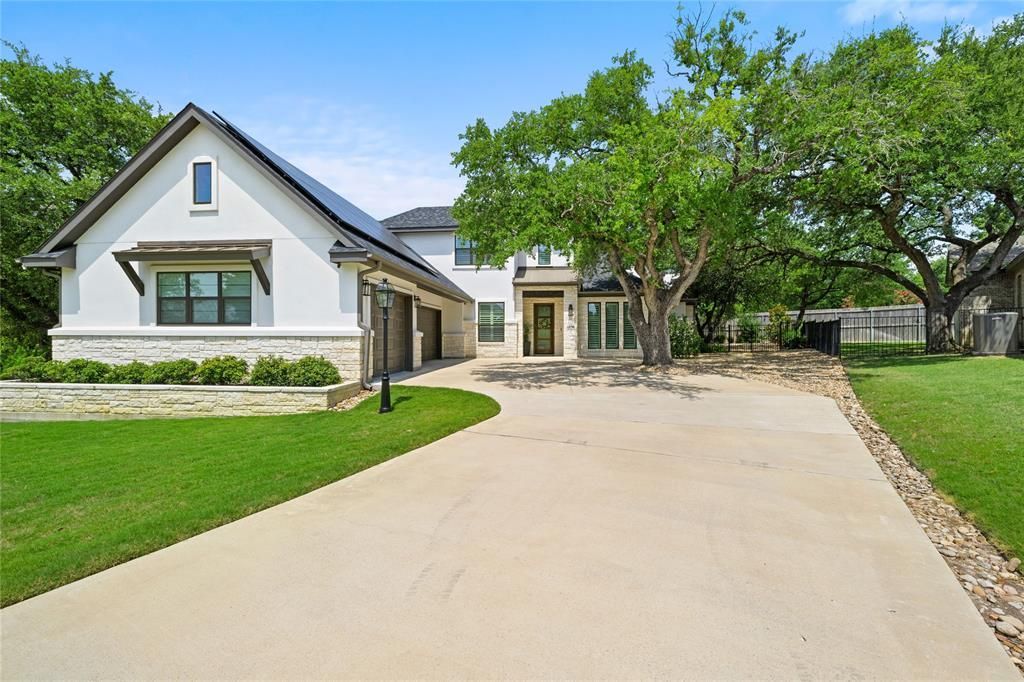
Exceptional craftsmanship, timeless design, and modern efficiency come together in this stunning Eagle Ridge home, in Academy ISD. Perfectly situated on two beautiful lots amongst mature trees, totaling .65 acres in the gated community of Misty Creek. So much quality and attention to detail throughout this thoughtfully designed floor plan that offers 4 bedrooms, 3 fulls baths, a dedicated office, 2nd living area upstairs, and wooden shutters throughout. The 3 car garage with recent epoxy flooring offers so much additional storage beyond parking space. The chef-inspired kitchen features bar height island, custom cabinetry, granite counter tops, double ovens, gas cooktop, pot filler, and expansive walk in pantry, all opening seamlessly to the spacious living area anchored by a striking floor to ceiling stone fireplace. The outdoor living space is equally impressive with the outdoor kitchen, fireplace housed under the large covered back patio and overlooking the pristine, professionally landscaped backyard. The additional lot provides room to spread at or future opportunities. Adding even greater value is a fully paid-off solar system paired with a Tesla backup battery! Beautifully maintained, this home offers not only impressive features, but an exceptional way of living.
Property Features
Property Type: Residential - Single Family
Cooling: Ceiling Fan(s), Central Air
Fireplaces: 1
Garage: 3 car attached
Heating: Central, Fireplace(s)
Lot Size: 0.65 Acres
Year Built: 2019
Amenities
Double Vanity
High Speed Internet Available
In-Law Suite Floorplan
Kitchen Island
Loft
Pantry
Vaulted Ceiling(s)
Walk-In Closet(s)
Feature Descriptions
Appliances: Dishwasher, Disposal, Gas Cooktop, Microwave, Double Oven
Days on Site: 17
Fireplace: Gas, Living Room, Masonry, Outside
HOA Fee: 2500/ Annually
Parcel#: 390641
Parking: Driveway, Garage Door Opener, Garage Double Door
Parking Notes: Driveway, Garage Door Opener, Garage Double Door
Utilities: City Sewer, City Water
Room Sizes
Bedroom-Primary: 16.00 x 15.00 Level - 1
Living Room: 21.00 x 23.00 Level - 1
Local Schools
Elementary School: Academy
School District: Academy ISD
Listed By / Shown By
Listed By
Agency Name: Magnolia Realty
Agency Contact: 254-218-5940
Agent Name: Kristi Sanguinet

Shown By
Agent Name: Trish Griffin
Agent Phone: (254) 744-1268
Agency Title: Kelly, Realtors

Estimate Your Payment
Estimated Payment
$ 2,137.13 per month $1,889.51 Principal & Interest $0.00 Property Tax (data not provided by mls) $247.63 Homeowner's InsuranceChange Payment Information
The data relating to real estate for sale on this web site comes in part from the IDX of the Multiple Listing Service of NTREIS. The data on this site may not be reproduced or redistributed and is only for those individuals viewing this web site. Real estate listings held by brokerage firms other than the brokers/agents with their own information using this site are marked with the NTREIS thumbnail logo and detailed information about them includes the name of the listing broker(s).
Privacy Policy / DMCA Notice / ADA Accessibility


This site is hosted, designed and copyright
© 1994 - 2026 by
Delta Media Group, Inc. -- Patent Pending --
Agent License Information: 482596
6639 Misty Creek Lane | MLS# 21313058
This single family home located at 6639 Misty Creek Lane, Temple, TX 76502 is currently listed for sale with an asking price of $849,000. This property was built in 2019 and has 4 bedrooms and 3 full baths with 3339 sq. ft. Misty Creek Lane is located in the Misty Creek Sub subdivision within the Academy ISD school district. Search Misty Creek Sub real estate on trishgriffin.kellyrealtors.com today.