TrishGriffin

BEDS4
BATHS2 full 1 partial
SQUARE FEET2,601
MLS#21318737
STATUSActive
PROPERTY TYPEResidential - Single Family
SUBDIVISIONPrestonwood
SCHOOLRichardson ISD
Property Description
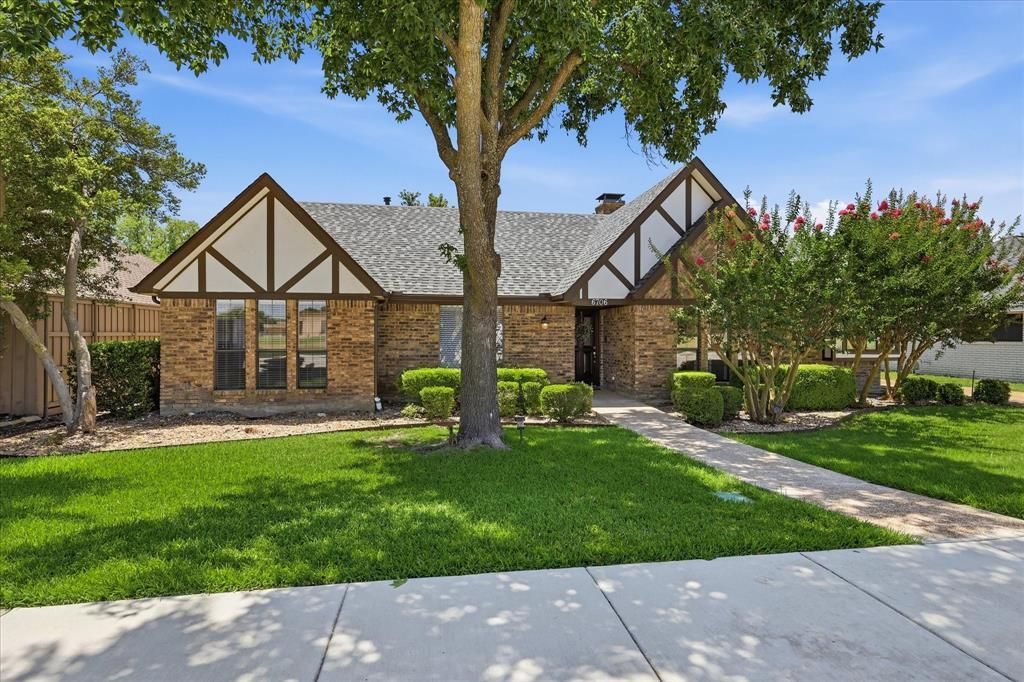
This house with a brand new roof is nestled on a serene creek-greenbelt lot in the highly coveted Prestonwood community, this stunning residence offers a perfect blend of modern updates and natural beauty. The heart of the home is a light-filled kitchen designed for the home chef, featuring an extra-large undermount sink and plenty of counter space for meal prep. Throughout the home, stylish and durable vinyl plank flooring provides a seamless flow and a contemporary touch.The spacious primary suite serves as a true retreat. Its spa-like ensuite bathroom is a masterpiece of relaxation, boasting a frameless glass shower, a soaking tub, dual sinks, and a generous walk-in closet. With four bedrooms and two-and-a-half baths, the layout is thoughtfully designed for both privacy and connectivity.Outside, the lush greenbelt views create a tranquil backdrop for morning coffee or evening gatherings. Located within the top-rated Richardson School District and offering easy access to premier shopping and dining destinations, this home provides the best of suburban living with every convenience just moments away. The solar panel contract has been paid in full. The panels have been removed due to a new roof being installed and sellers are in negotiations with the solar panel company. Buyer to do due dilligence.
Property Features
Property Type: Residential - Single Family
Cooling: Central Air
Fireplaces: 1
Garage: 2 car attached
Home Style: Traditional
Lot Size: 0.19 Acres
Roof Type: Shingle
Year Built: 1980
Amenities
Double Vanity
Eat-in Kitchen
Wet Bar
Feature Descriptions
Appliances: Dishwasher, Disposal, Electric Cooktop, Microwave
Days on Site: 6
Exterior: Brick
Fencing: Metal, Wood
Fireplace: Gas Logs
Flooring: Carpet, Laminate, Tile
Laundry: Full Size W/D Area
Parcel#: 00000820489880000
Parking: Driveway
Parking Notes: Driveway
Patio/Porch: Covered
Utilities: City Sewer, City Water
Room Sizes
Living Room: 12.00 x 15.00 Level - 1
Bedroom: 13.00 x 11.00 Level - 1
Bedroom: 11.00 x 10.00 Level - 1
Kitchen: 14.00 x 10.00 Level - 1
Breakfast Room: 10.00 x 9.00 Level - 1
Bath-Primary: 21.00 x 13.00 Level - 1
Dining Room: 16.00 x 11.00 Level - 1
Living Room: 18.00 x 16.00 Level - 1
Local Schools
Elementary School: Brentfield
School District: Richardson ISD
Listed By / Shown By
Listed By
Agency Name: Compass RE Texas, LLC
Agency Contact: 817-966-0519
Agent Name: Robin Marriott

Shown By
Agent Name: Trish Griffin
Agent Phone: (254) 744-1268
Agency Title: Kelly, Realtors

Estimate Your Payment
Estimated Payment
$ 2,038.96 per month $1,802.71 Principal & Interest $0.00 Property Tax (data not provided by mls) $236.25 Homeowner's InsuranceChange Payment Information
The data relating to real estate for sale on this web site comes in part from the IDX of the Multiple Listing Service of NTREIS. The data on this site may not be reproduced or redistributed and is only for those individuals viewing this web site. Real estate listings held by brokerage firms other than the brokers/agents with their own information using this site are marked with the NTREIS thumbnail logo and detailed information about them includes the name of the listing broker(s).
Privacy Policy / DMCA Notice / ADA Accessibility


This site is hosted, designed and copyright
© 1994 - 2026 by
Delta Media Group, Inc. -- Patent Pending --
Agent License Information: 482596
6706 La Manga Drive | MLS# 21318737
This single family home located at 6706 La Manga Drive, Dallas, TX 75248 is currently listed for sale with an asking price of $810,000. This property was built in 1980 and has 4 bedrooms and 2 full and 1 partial baths with 2601 sq. ft. La Manga Drive is located in the Prestonwood subdivision within the Richardson ISD school district. Search Prestonwood real estate on trishgriffin.kellyrealtors.com today.