TrishGriffin

BEDS3
BATHS2 full
SQUARE FEET1,813
MLS#21268149
STATUSPending
PROPERTY TYPEResidential - Single Family
SUBDIVISIONOakmont Meadows Add
SCHOOLCrowley ISD
Property Description
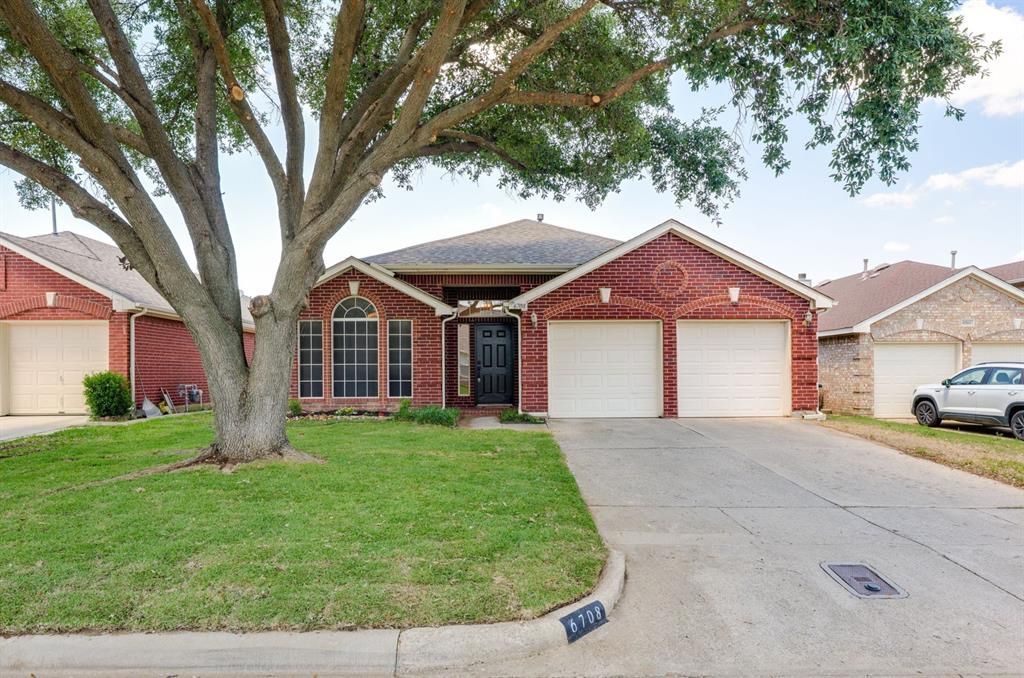
Welcome to this refreshed and move-in ready 3-bedroom, 2-bath home tucked away in a quiet established neighborhood with easy access to shopping, dining, and major highways - and NO HOA. Offering a functional layout this home blends comfort and everyday practicality. The spacious main living area features a cozy gas fireplace with gas logs, creating a warm and inviting focal point, while abundant natural light helps the space feel open and welcoming. The kitchen is designed for both daily living and hosting, complete with new backsplash, an island, ample cabinet storage, and an easy flow into the breakfast nook and formal dining area. The primary suite offers a relaxing retreat with enough space for a sitting area, while the ensuite bath features separate vanities, a garden tub, separate shower, and huge walk-in closet. Secondary bedrooms are generously sized and offer flexibility for guests, a home office, or additional living needs. Step outside to enjoy the fenced backyard with an open patio area perfect for grilling, entertaining, or simply relaxing in the evenings. *$5K seller concession available for buyer closing costs and or interest rate buy-down with acceptable offer!*
Property Features
Property Type: Residential - Single Family
Cooling: Central Air
Fireplaces: 1
Garage: 2 car attached
Heating: Central
Lot Size: 0.12 Acres
Roof Type: Composition, Shingle
Year Built: 1999
Amenities
Decorative Lighting
Double Vanity
Eat-in Kitchen
High Speed Internet Available
Kitchen Island
Open Floorplan
Pantry
Tile Counters
Walk-In Closet(s)
Rain Gutters
Private Yard
Feature Descriptions
Appliances: Dishwasher, Disposal, Electric Cooktop, Gas Water Heater, Microwave, Refrigerator
Days on Site: 71
Exclusions: Staging
Exterior: Brick, Siding
Fencing: Back Yard, Fenced
Fireplace: Gas, Gas Logs, Living Room
Flooring: Ceramic Tile, Luxury Vinyl Plank, Other
Laundry: Utility Room, Full Size W/D Area
Lot: Few Trees, Landscaped
Parcel#: 07087837
Parking: Driveway, Garage
Parking Notes: Driveway, Garage
Utilities: City Sewer, City Water
Local Schools
Elementary School: Oakmont
School District: Crowley ISD
Listed By / Shown By
Listed By
Agency Name: Legacy Buyer Partners
Agent Name: Annie Anderson

Shown By
Agent Name: Trish Griffin
Agent Phone: (254) 744-1268
Agency Title: Kelly, Realtors

Estimate Your Payment
Estimated Payment
$ 742.58 per month $656.54 Principal & Interest $0.00 Property Tax (data not provided by mls) $86.04 Homeowner's InsuranceChange Payment Information
The data relating to real estate for sale on this web site comes in part from the IDX of the Multiple Listing Service of NTREIS. The data on this site may not be reproduced or redistributed and is only for those individuals viewing this web site. Real estate listings held by brokerage firms other than the brokers/agents with their own information using this site are marked with the NTREIS thumbnail logo and detailed information about them includes the name of the listing broker(s).
Privacy Policy / DMCA Notice / ADA Accessibility


This site is hosted, designed and copyright
© 1994 - 2026 by
Delta Media Group, Inc. -- Patent Pending --
Agent License Information: 482596
6708 Stockton Drive | MLS# 21268149
This single family home located at 6708 Stockton Drive, Fort Worth, TX 76132 is currently listed for sale with an asking price of $295,000. This property was built in 1999 and has 3 bedrooms and 2 full baths with 1813 sq. ft. Stockton Drive is located in the Oakmont Meadows Add subdivision within the Crowley ISD school district. Search Oakmont Meadows Add real estate on trishgriffin.kellyrealtors.com today.