TrishGriffin

BEDS3
BATHS2 full
SQUARE FEET1,106
MLS#21406926
STATUSActive
PROPERTY TYPEResidential - Single Family
SUBDIVISIONGreenfield Village Add
SCHOOLBirdville ISD
Property Description
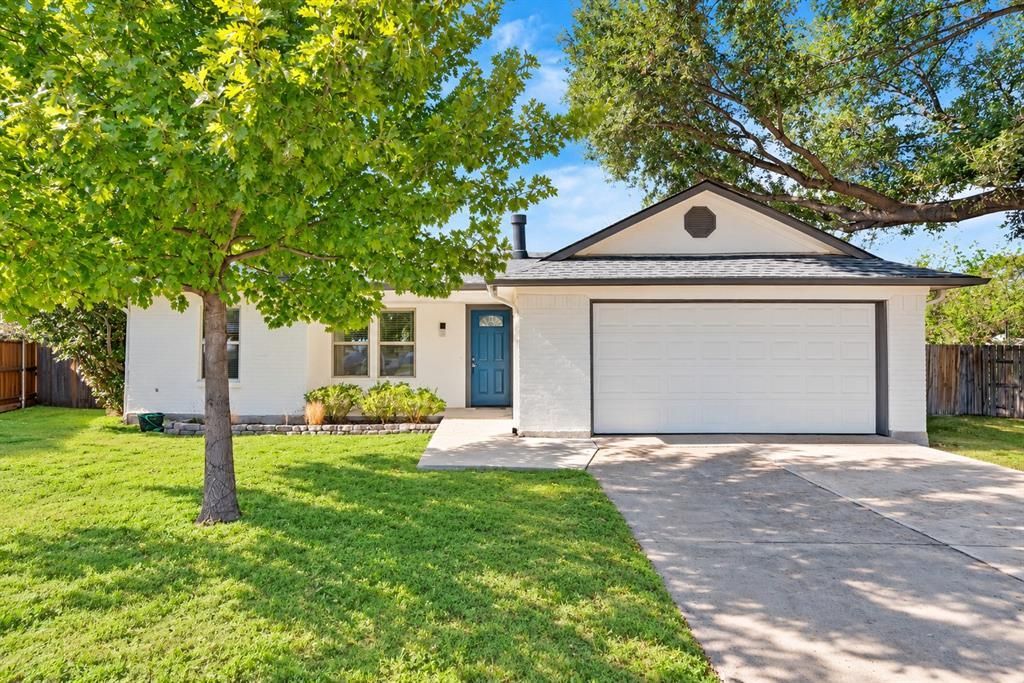
Thoughtfully updated interior and an exceptionally large backyard make this Watauga home stand out. Set on a generous 0.268 acre cul de sac lot with mature trees and no HOA, this 3 bedroom, 2 bath home underwent extensive updates approximately two years ago including new roof and windows. A blue front door welcomes you into an airy living room where vaulted ceilings, natural light, and a painted brick wood burning fireplace create a comfortable gathering space. Luxury vinyl plank flooring flows through the common areas, connecting the living room to the dining area and kitchen. White cabinetry and rich butcher block countertops bring warmth and character to the kitchen, complemented by a decorative backsplash and breakfast bar overlooking the dining space. The split bedroom layout provides privacy for the primary suite, complete with its own ensuite bath, while two secondary bedrooms offer space for guests, work, or hobbies. Step outside to an expansive fenced backyard with a patio and room to entertain, garden, play, or create your own outdoor retreat. Improvements also included 16 foundation piers installed along the front and garage side. An attached two car garage and a convenient location within Birdville ISD round out this appealing home. Home is virtually staged
Property Features
Property Type: Residential - Single Family
Cooling: Ceiling Fan(s), Central Air, Electric, Roof Turbine(s
Fireplaces: 1
Garage: 2 car attached
Heating: Central, Electric, Fireplace(s)
Home Style: Traditional
Lot Size: 0.27 Acres
Roof Type: Composition
Year Built: 1984
Amenities
Cable TV Available
Cathedral Ceiling(s)
Eat-in Kitchen
High Speed Internet Available
Open Floorplan
Vaulted Ceiling(s)
Rain Gutters
Private Yard
Feature Descriptions
Appliances: Dishwasher, Disposal, Electric Oven, Electric Range, Electric Water Heater, Microwave, Convection Oven
Community Features: Curbs, Sidewalks
Days on Site: 8
Exterior: Brick, Siding
Fencing: Wood
Fireplace: Brick, Living Room, Wood Burning
Flooring: Carpet, Luxury Vinyl Plank, Tile
Laundry: Electric Dryer Hookup, In Garage, Full Size W/D Area, Washer Hookup
Lot: Cul-De-Sac, Interior Lot, Lrg. Backyard Grass, Many Trees
Parcel#: 01115855
Parking: Additional Parking, Direct Access, Driveway, Garage Door Opener, Garage Double Door, Garage Faces Front
Parking Notes: Additional Parking, Direct Access, Driveway, Garage D
Patio/Porch: Patio
Utilities: All Weather Road, Asphalt, Cable Available, City Sewer, City Water, Electricity Available, Electricity Connected, Phone Available, Underground Utilities
Window: Bay Window(s)
Local Schools
Elementary School: Hardeman
School District: Birdville ISD
Listed By / Shown By
Listed By
Agency Name: Monument Realty
Agency Contact: 254-485-7584
Agent Name: Ben Tackett

Shown By
Agent Name: Trish Griffin
Agent Phone: (254) 744-1268
Agency Title: Kelly, Realtors

Estimate Your Payment
Estimated Payment
$ 754.92 per month $667.45 Principal & Interest $0.00 Property Tax (data not provided by mls) $87.47 Homeowner's InsuranceChange Payment Information
The data relating to real estate for sale on this web site comes in part from the IDX of the Multiple Listing Service of NTREIS. The data on this site may not be reproduced or redistributed and is only for those individuals viewing this web site. Real estate listings held by brokerage firms other than the brokers/agents with their own information using this site are marked with the NTREIS thumbnail logo and detailed information about them includes the name of the listing broker(s).
Privacy Policy / DMCA Notice / ADA Accessibility


This site is hosted, designed and copyright
© 1994 - 2026 by
Delta Media Group, Inc. -- Patent Pending --
Agent License Information: 482596
6709 Johnnie Court | MLS# 21406926
This single family home located at 6709 Johnnie Court, Watauga, TX 76148 is currently listed for sale with an asking price of $299,900. This property was built in 1984 and has 3 bedrooms and 2 full baths with 1106 sq. ft. Johnnie Court is located in the Greenfield Village Add subdivision within the Birdville ISD school district. Search Greenfield Village Add real estate on trishgriffin.kellyrealtors.com today.