TrishGriffin

BEDS2
BATHS2 full 1 partial
SQUARE FEET2,350
MLS#21323213
STATUSActive
PROPERTY TYPERental - Condominium
SUBDIVISIONSur Le Lac Condo
SCHOOLPlano ISD
Property Description
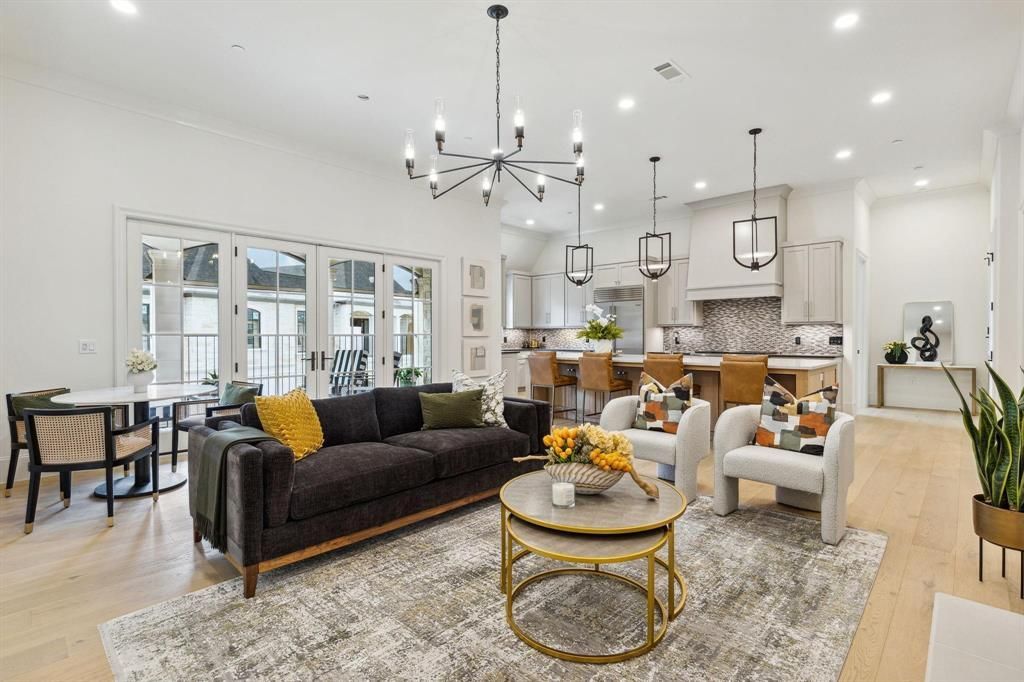
Sur le Lac at Normandy Estates — Now Available for Lease!Designed by acclaimed Dallas architect Lloyd Lumpkins, Sur le Lac offers an exceptional lock-and-leave lifestyle within the gated privacy of prestigious Normandy Estates. Step inside to an open, airy floorplan where soaring ceilings and abundant natural light create a sense of effortless elegance. Every detail has been finished to the highest standard, from the sleek lines of the living spaces to the chef-caliber kitchen outfitted with premium Sub-Zero and Wolf appliances — a dream for both everyday living and entertaining. Retreat to the luxury primary suite, a private haven designed for comfort and calm. Two deeded underground parking spaces plus a private 10' x 5' storage unit, offering the security and convenience. Residents enjoy an exclusive amenity center complete with a swimming pool, spa, fully equipped fitness studio, and a putting green — resort-style living, every day. HOA maintenance fees and property taxes will be covered by the owners.
Property Features
Property Type: Rental - Condominium
Cooling: Central Air, Electric
Fireplaces: 1
Garage: 2 car attached
Heating: Central, Electric
Home Style: French
Lot Size: 4.98 Acres
Roof Type: Composition
Stories: 1.0
Year Built: 2020
Amenities
Built-in Wine Cooler
Cable TV Available
Decorative Lighting
Flat Screen Wiring
High Speed Internet Available
Kitchen Island
Open Floorplan
Pantry
Covered Patio/Porch
Feature Descriptions
Appliances: Built-in Refrigerator, Commercial Grade Range, Commercial Grade Vent, Dishwasher, Disposal, Gas Range, Microwave, Plumbed For Gas in Kitchen, Refrigerator, Tankless Water Heater, Vented Exhaust Fan
Community Features: Club House, Common Elevator, Community Pool, Community Sprinkler, Curbs, Electric Car Charging Station, Fishing, Fitness Center, Gated, Greenbelt, Guarded Entrance, Jogging Path/Bike Path, Lake, Perimeter Fencing, Sidewalks, Spa
Days on Site: 6
Exterior: Rock/Stone
Fencing: Metal
Fireplace: Masonry, Ventless
Flooring: Tile, Wood
Green Features: HVAC, Insulation, Mechanical Fresh Air, Thermostat, Waterheater, Windows
Laundry: Utility Room, Full Size W/D Area
Lot: Interior Lot
Parcel#: R1282800A00A21
Parking: Assigned, Secured, Underground
Parking Notes: Assigned, Secured, Underground
Patio/Porch: Covered, Screened
Pets Allowed: Yes Pets Allowed, Breed Restrictions, Number Limit, Size Limit
Security: Carbon Monoxide Detector(s), Fire Sprinkler System, Gated Community, Security Gate, Security System, Smoke Detector(s)
Swimming Pool: Yes
Utilities: City Sewer, City Water, Community Mailbox, Individual Gas Meter, Individual Water Meter, Private Road, Sidewalk, Underground Utilities
Window: Window Coverings
Local Schools
Elementary School: Barksdale
School District: Plano ISD
Listed By / Shown By
Listed By
Agency Name: Lynn Urban
Agency Contact: 214-226-1780
Agent Name: Lynn Urban

Shown By
Agent Name: Trish Griffin
Agent Phone: (254) 744-1268
Agency Title: Kelly, Realtors
 The data relating to real estate for sale on this web site comes in part from the IDX of the Multiple Listing Service of NTREIS. The data on this site may not be reproduced or redistributed and is only for those individuals viewing this web site. Real estate listings held by brokerage firms other than the brokers/agents with their own information using this site are marked with the NTREIS thumbnail logo and detailed information about them includes the name of the listing broker(s).
Privacy Policy / DMCA Notice / ADA Accessibility


This site is hosted, designed and copyright
© 1994 - 2026 by
Delta Media Group, Inc. -- Patent Pending --
Agent License Information: 482596
6801 Corporate Drive, Unit A2 | MLS# 21323213
This property located at 6801 Corporate Drive, Unit A2, Plano, TX 75024 is currently listed for rent with an asking price of $8,100 / Monthly. Corporate Drive, Unit A2 is located within the Plano ISD school district. Search Plano real estate on trishgriffin.kellyrealtors.com today.