TrishGriffin

BEDS4
BATHS2 full 1 partial
SQUARE FEET2,088
MLS#21391164
STATUSActive
PROPERTY TYPEResidential - Single Family
SUBDIVISIONQuail Hollow Add
SCHOOLBirdville ISD
Property Description
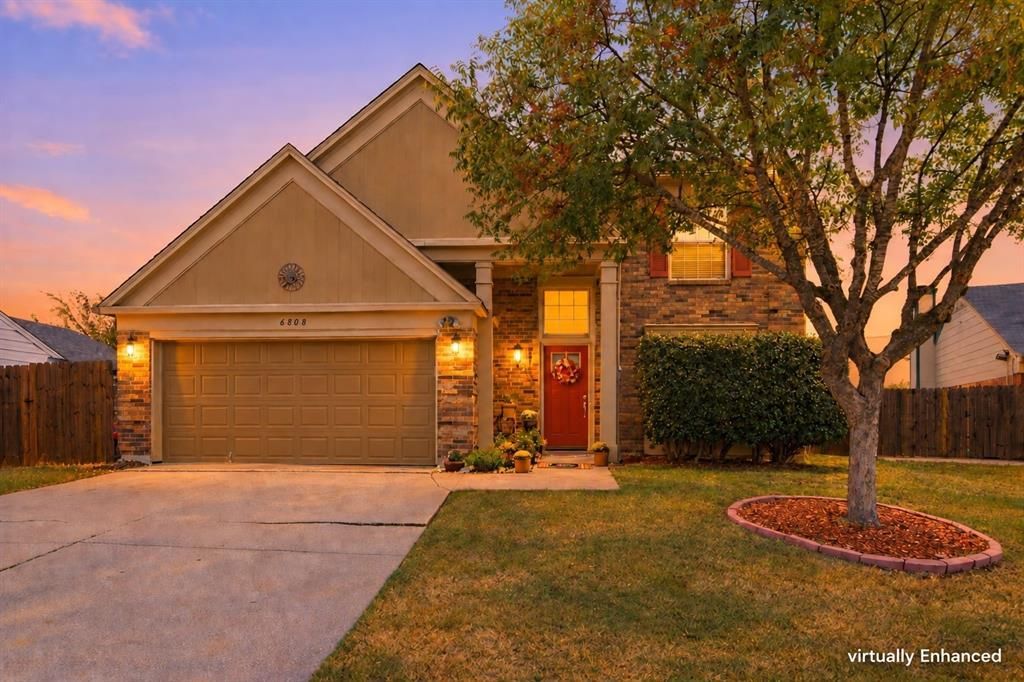
Charming and well-maintained, this 4-bedroom 2.5-bath home with excellent curb appeal features a sparkling renovated pool and a backyard designed for outdoor living. Thoughtful improvements continue throughout the home, while the standout backyard offers a pool renovated in 2024 with new equipment, cool decking, improved drainage, a retaining wall, fencing, and multiple seating areas—ideal for relaxing or entertaining.Inside, neutral paint (2026), new baseboards, and durable LVP flooring throughout create a clean, cohesive look. All four bedrooms and two full baths are upstairs, providing separation from the shared living spaces below. The first floor includes the main living areas, kitchen, dining spaces, half bath, and laundry closet. Major updates add peace of mind, including a 4-ton Trane HVAC system (2020), water heater (2023), roof and gutters (2019), and garage and front doors (2019).Completed foundation work includes a lifetime transferable warranty (2026), plumbing test, and engineering report. Additional exterior upgrades include 50-amp and 220-volt outlets and a rebuilt chimney (2024).This home also offers the perfect canvas for your personal style.Set in an established Watauga neighborhood near parks, shopping, dining, and major commuter routes, this home combines comfort and style with confidence in its long-term maintenance.
Property Features
Property Type: Residential - Single Family
Cooling: Ceiling Fan(s), Central Air, Electric
Fireplaces: 1
Garage: 2 car attached
Heating: Electric
Home Style: Traditional
Lot Size: 0.15 Acres
Roof Type: Composition
Year Built: 1988
Amenities
Built-in Features
Decorative Lighting
Eat-in Kitchen
Walk-In Closet(s)
Rain Gutters
Lighting
Private Yard
RV Hookup
Feature Descriptions
Appliances: Dishwasher, Disposal, Electric Range, Microwave
Community Features: Curbs, Sidewalks
Days on Site: 14
Exclusions: mirror in half bath and all potted plants.
Exterior: Brick, Siding
Fencing: Fenced, Gate, Wood
Fireplace: Wood Burning
Flooring: Luxury Vinyl Plank, Tile
Laundry: Electric Dryer Hookup, In Hall, Full Size W/D Area, Washer Hookup, Other
Lot: Cul-De-Sac, Few Trees, Landscaped
Parcel#: 05819814
Parking: Driveway, Garage, Garage Door Opener, Garage Faces Front, Garage Single Door, Inside Entrance
Parking Notes: Driveway, Garage, Garage Door Opener, Garage Faces Fr
Patio/Porch: Covered, Deck, Front Porch
Pool: Gunite, In Ground, Outdoor Pool, Waterfall
Swimming Pool: Yes
Utilities: Cable Available, City Sewer, City Water, Concrete, Curbs, Sidewalk
Window: Window Coverings
Local Schools
Elementary School: Hardeman
School District: Birdville ISD
Listed By / Shown By
Listed By
Agency Name: Berkshire HathawayHS PenFed TX
Agency Contact: 817-875-6177
Agent Name: Alisa Runge

Shown By
Agent Name: Trish Griffin
Agent Phone: (254) 744-1268
Agency Title: Kelly, Realtors

Estimate Your Payment
Estimated Payment
$ 906.20 per month $801.20 Principal & Interest $0.00 Property Tax (data not provided by mls) $105.00 Homeowner's InsuranceChange Payment Information
The data relating to real estate for sale on this web site comes in part from the IDX of the Multiple Listing Service of NTREIS. The data on this site may not be reproduced or redistributed and is only for those individuals viewing this web site. Real estate listings held by brokerage firms other than the brokers/agents with their own information using this site are marked with the NTREIS thumbnail logo and detailed information about them includes the name of the listing broker(s).
Privacy Policy / DMCA Notice / ADA Accessibility


This site is hosted, designed and copyright
© 1994 - 2026 by
Delta Media Group, Inc. -- Patent Pending --
Agent License Information: 482596
6808 Quail Meadow Drive | MLS# 21391164
This single family home located at 6808 Quail Meadow Drive, Watauga, TX 76148 is currently listed for sale with an asking price of $360,000. This property was built in 1988 and has 4 bedrooms and 2 full and 1 partial baths with 2088 sq. ft. Quail Meadow Drive is located in the Quail Hollow Add subdivision within the Birdville ISD school district. Search Quail Hollow Add real estate on trishgriffin.kellyrealtors.com today.