TrishGriffin

BEDS3
BATHS2 full
SQUARE FEET2,202
MLS#21313281
STATUSActive Option Contract
PROPERTY TYPEResidential - Single Family
SUBDIVISIONMeadow Vista Estates Add
SCHOOLArlington ISD
Property Description
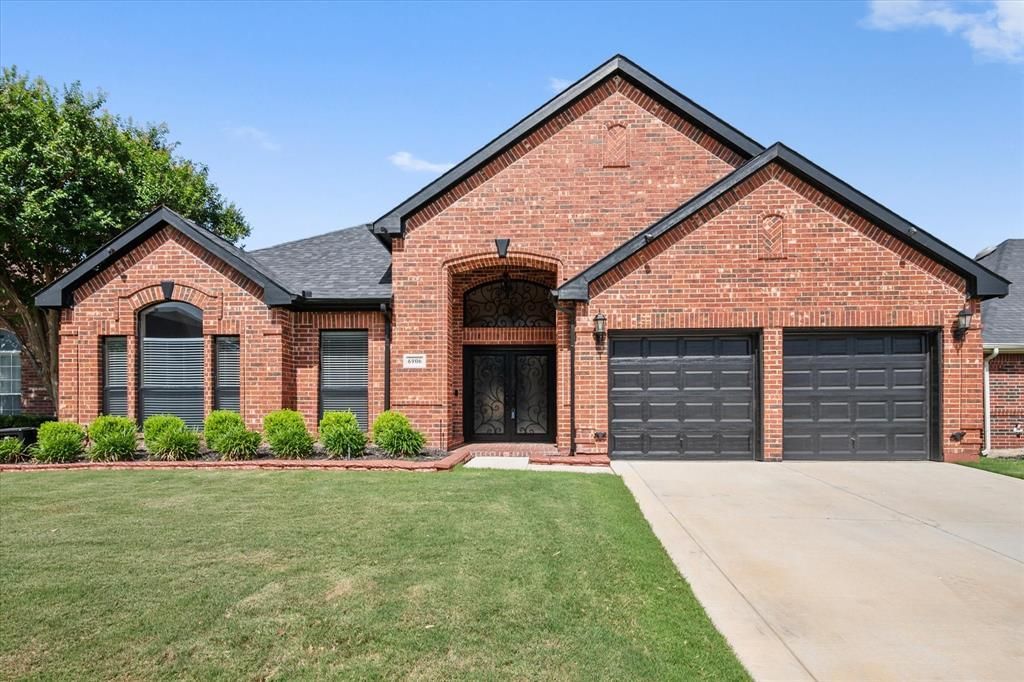
IT ONLY LOOKS EXPENSIVE....this gorgeous 3 bedroom home offers space, style and a beautiful design. The impressive foyer with massive glass and iron doors lead to the home you will with ceramic tile flooring throughout and chandeliers. Open style concept lifestyle you didn't know was possible in this price range. Home features a secluded primary bedroom with onsuite bath, which features a jetted tub, separate shower, dual sinks and a walk - in closet with a chandelier! Gourmet kitchen with gas cooking has many upgrades including a work island and built-in refrigerator-freezer. Eat in breakfast nook PLUS a formal dining room. Home also offers 2nd liiving area that could be utilized as a home office or playroom. Bonus for the Buyers: Wrap around sunroom is enormous and has it's own heat and air unit and a woodburning fireplace. When you step into the garage, you cannot miss the storm shelter the Sellers decided to include with the home.
Property Features
Property Type: Residential - Single Family
Cooling: Ceiling Fan(s), Central Air, Electric, Wall/Window Un
Fireplaces: 2
Garage: 2 car attached
Heating: Central, Fireplace(s), Natural Gas, Wall Furnace
Home Style: Traditional
Lot Size: 0.16 Acres
Roof Type: Composition
Year Built: 2000
Amenities
Built-in Features
Cable TV Available
Chandelier
Decorative Lighting
Double Vanity
Eat-in Kitchen
Granite Counters
Pantry
Feature Descriptions
Appliances: Built-in Gas Range, Dishwasher, Disposal, Electric Oven
Community Features: Sidewalks
Days on Site: 12
Exterior: Brick
Fencing: Wood
Fireplace: Gas Logs, Gas Starter, Great Room, Masonry
Flooring: Ceramic Tile, Tile
Lot: Interior Lot, Landscaped, Sprinkler System, Subdivision
Parcel#: 07098154
Parking: Garage Door Opener, Garage Faces Front
Parking Notes: Garage Door Opener, Garage Faces Front
Patio/Porch: Covered, Enclosed, Rear Porch, Side Porch, Wrap Around
Utilities: City Sewer, City Water
Window: Window Coverings
Local Schools
Elementary School: Pearcy
School District: Arlington ISD
Listed By / Shown By
Listed By
Agency Name: RE/MAX Associates of Arlington
Agency Contact: 817-861-6565
Agent Name: Jody Kautz

Shown By
Agent Name: Trish Griffin
Agent Phone: (254) 744-1268
Agency Title: Kelly, Realtors

Estimate Your Payment
Estimated Payment
$ 1,000.60 per month $884.66 Principal & Interest $0.00 Property Tax (data not provided by mls) $115.94 Homeowner's InsuranceChange Payment Information
The data relating to real estate for sale on this web site comes in part from the IDX of the Multiple Listing Service of NTREIS. The data on this site may not be reproduced or redistributed and is only for those individuals viewing this web site. Real estate listings held by brokerage firms other than the brokers/agents with their own information using this site are marked with the NTREIS thumbnail logo and detailed information about them includes the name of the listing broker(s).
Privacy Policy / DMCA Notice / ADA Accessibility


This site is hosted, designed and copyright
© 1994 - 2026 by
Delta Media Group, Inc. -- Patent Pending --
Agent License Information: 482596
6906 Field Lark Drive | MLS# 21313281
This single family home located at 6906 Field Lark Drive, Arlington, TX 76002 is currently listed for sale with an asking price of $397,500. This property was built in 2000 and has 3 bedrooms and 2 full baths with 2202 sq. ft. Field Lark Drive is located in the Meadow Vista Estates Add subdivision within the Arlington ISD school district. Search Meadow Vista Estates Add real estate on trishgriffin.kellyrealtors.com today.