TrishGriffin

BEDS4
BATHS3 full 1 partial
SQUARE FEET2,838
MLS#21325886
STATUSActive
PROPERTY TYPEResidential - Single Family
SUBDIVISIONSable Creek
SCHOOLSanger ISD
Property Description
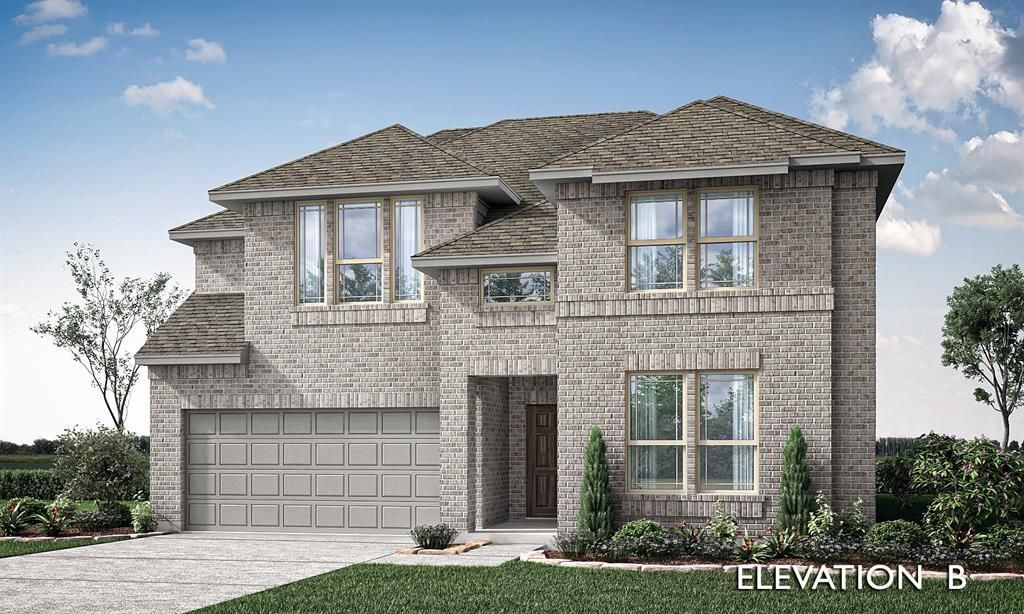
Brand New! Never Lived In! This Violet IV by Bloomfield Homes offers 4 bedrooms, 3.5 bathrooms, game room, media room, and study. Situated in the desirable Sable Creek community, this stunning two-story home showcases an open-concept layout with luxury finishes throughout, featuring a Deluxe Kitchen with built-in appliances, a stainless steel cooktop, pot and pan drawers, trash can pull-out, and upgraded quartz countertops that flow seamlessly into the spacious family room highlighted by soaring vaulted ceilings and a dramatic floor-to-ceiling stone fireplace with a cedar mantel, creating the perfect environment for both entertaining and everyday living; the private study with French doors provides a functional work-from-home space, while gorgeous wood-look flooring extends through the main areas of the first floor, complemented by upgraded tile in the bathrooms and utility room. The expansive primary suite offers a relaxing retreat with double vanities, a soaking tub, separate shower, and generous space throughout. Upstairs, you'll find three additional bedrooms, two full bathrooms, a spacious game room, and a dedicated media room, providing flexibility for guests, hobbies, and family gatherings. Additional highlights include a deep 2-car garage, an impressive 8' front door, a covered patio with gas stub for outdoor grilling, and a beautiful brick exterior enhanced with gutters for added convenience and curb appeal. Visit Bloomfield Homes today at Sable Creek to tour this gorgeous Violet IV.
Property Features
Property Type: Residential - Single Family
Cooling: Ceiling Fan(s), Central Air, Gas
Fireplaces: 1
Garage: 2 car attached
Heating: Central, Fireplace(s), Natural Gas
Home Style: Traditional
Lot Size: 0.17 Acres
Roof Type: Composition
Year Built: 2026
Amenities
Built-in Features
Cable TV Available
Double Vanity
Eat-in Kitchen
Granite Counters
High Speed Internet Available
Kitchen Island
Open Floorplan
Pantry
Walk-In Closet(s)
Covered Patio/Porch
Private Yard
Feature Descriptions
Appliances: Dishwasher, Disposal, Gas Cooktop, Gas Oven, Gas Water Heater, Microwave, Tankless Water Heater, Vented Exhaust Fan
Days on Site: 5
Exterior: Brick
Fencing: Back Yard, Fenced, Wood
Fireplace: Family Room, Gas, Gas Logs, Gas Starter
Flooring: Carpet, Tile
HOA Fee: 150/ Annually
Laundry: Utility Room, Dryer Hookup, Washer Hookup
Lot: Few Trees, Interior Lot, Landscaped, Sprinkler System, Subdivision
Lot Dimensions: 67x115
Parcel#: 7covey
Parking: Covered, Direct Access, Driveway, Enclosed, Garage, Garage Door Opener, Garage Faces Front
Parking Notes: Covered, Direct Access, Driveway, Enclosed, Garage, Gar
Patio/Porch: Covered, Front Porch, Patio
Utilities: City Sewer, City Water, Concrete, Curbs
Local Schools
Elementary School: Butterfield
School District: Sanger ISD
Listed By / Shown By
Listed By
Agency Name: Visions Realty & Investments
Agency Contact: 817-288-5510
Agent Name: Marsha Ashlock

Shown By
Agent Name: Trish Griffin
Agent Phone: (254) 744-1268
Agency Title: Kelly, Realtors

Estimate Your Payment
Estimated Payment
$ 1,233.42 per month $1,090.51 Principal & Interest $0.00 Property Tax (data not provided by mls) $142.91 Homeowner's InsuranceChange Payment Information
The data relating to real estate for sale on this web site comes in part from the IDX of the Multiple Listing Service of NTREIS. The data on this site may not be reproduced or redistributed and is only for those individuals viewing this web site. Real estate listings held by brokerage firms other than the brokers/agents with their own information using this site are marked with the NTREIS thumbnail logo and detailed information about them includes the name of the listing broker(s).
Privacy Policy / DMCA Notice / ADA Accessibility


This site is hosted, designed and copyright
© 1994 - 2026 by
Delta Media Group, Inc. -- Patent Pending --
Agent License Information: 482596
7 Covey Lane | MLS# 21325886
This single family home located at 7 Covey Lane, Sanger, TX 76266 is currently listed for sale with an asking price of $489,990. This property was built in 2026 and has 4 bedrooms and 3 full and 1 partial baths with 2838 sq. ft. Covey Lane is located in the Sable Creek subdivision within the Sanger ISD school district. Search Sable Creek real estate on trishgriffin.kellyrealtors.com today.