TrishGriffin

BEDS4
BATHS2 full 1 partial
SQUARE FEET2,010
MLS#21308362
STATUSPending
PROPERTY TYPEResidential - Single Family
SUBDIVISIONCandleridge Add
SCHOOLFort Worth ISD
Property Description
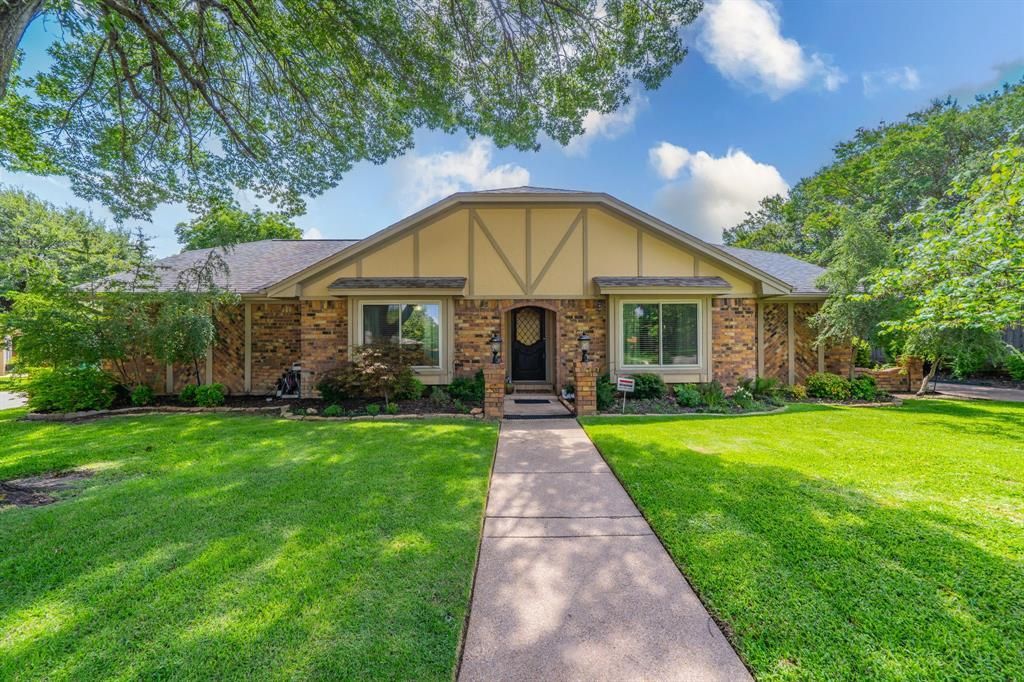
This is a multiple offer sale. Please submit your highest and best offers no later than 5PM, June 23, 2026. All offers will be submitted to Sellers after that time. Potential, Potential! Lovingly maintained home conveniently located in the desirable Candleridge subdivision. It is nestled on a large cul-de-sac lot and surrounded by well-maintained homes, mature trees, and a Tudor-inspired exterior. Enjoy the spacious interior with quality construction and numerous updates, including luxury plank flooring in the living, dining, kitchen, breakfast area, and gameroom off the dining room. The beautiful main living area has a cathedral-beamed ceiling and warm wood paneling showcasing a welcoming brick fireplace and opens to the inviting open patio and private backyard, which could easily welcome a custom swimming pool. The patio and yard are designed for entertaining and relaxing. Imagine the potential of the oversized primary bedroom with an ensuite bath, a walk-in closet, and an easy-entry tub. Two additional bedrooms flank a large hall bath. The fourth bedroom could be an office or a teen retreat with a half bath. This home has lots of updating possibilities, and much has been completed, including flooring upgrades, window replacements, a 9-year-old high-quality roof, granite upgrades in the kitchen, and pretty wood cabinets with a large breakfast area and bay window for sunny, casual dining. The formal dining area, located to the right of entry, could be a 2nd living area. library, or music room. The rear entry garage has an automatic iron gate. The free-standing workshop has electricity and can be used for multiple purposes. If you are looking for potential, this home is a gem. Don't pass it up. All measurements are approximate..
Property Features
Property Type: Residential - Single Family
Cooling: Ceiling Fan(s), Central Air, Electric
Fireplaces: 1
Garage: 2 car attached
Heating: Central, Electric, Fireplace(s)
Home Style: Traditional, Tudor
Lot Size: 0.25 Acres
Roof Type: Composition
Year Built: 1976
Amenities
Cable TV Available
Cathedral Ceiling(s)
Chandelier
Decorative Lighting
Eat-in Kitchen
Granite Counters
High Speed Internet Available
Natural Woodwork
Paneling
Vaulted Ceiling(s)
Walk-In Closet(s)
Covered Patio/Porch
Private Yard
Other
Feature Descriptions
Appliances: Dishwasher, Disposal, Electric Cooktop, Electric Oven, Microwave, Refrigerator, Vented Exhaust Fan
Days on Site: 23
Exclusions: Seller furniture and personal possessions.
Exterior: Brick, Wood
Fireplace: Living Room, Wood Burning
Flooring: Carpet, Ceramic Tile, Luxury Vinyl Plank
Laundry: Electric Dryer Hookup, Utility Room, Full Size W/D Area, Dryer Hookup, Washer Hookup
Lot Dimensions: 74'x128'x128'x122'
Other Equipment: Satellite Dish
Parcel#: 00411469
Parking: Concrete, Driveway, Electric Gate, Garage Door Opener, Garage Double Door, Garage Faces Rear, Gated, Inside Entrance, Kitchen Level, Lighted
Parking Notes: Concrete, Driveway, Electric Gate, Garage Door Opener
Utilities: Cable Available, City Sewer, City Water, Concrete, Curbs, Electricity Available, Electricity Connected, Individual Water Meter
Room Sizes
Living Room: 20.00 x 15.00 Level - 1
Dining Room: 13.00 x 13.00 Level - 1
Game Room: 9.00 x 9.00 Level - 1
Kitchen: 9.00 x 10.00 Level - 1
Breakfast Room: 11.00 x 9.00 Level - 1
Bedroom-Primary: 20.00 x 12.00 Level - 1
Bedroom: 12.00 x 13.00 Level - 1
Bath-Full: 5.00 x 11.00 Level - 1
Bedroom: 10.00 x 11.00 Level - 1
Bedroom: 10.00 x 12.00 Level - 1
Utility Room: 6.00 x 7.00 Level - 1
Local Schools
Elementary School: Hazel Harvey Peace
School District: Fort Worth ISD
Listed By / Shown By
Listed By
Agency Name: Genesis Masters Real Estate &
Agency Contact: 817-731-8830
Agent Name: Barbara Mcmasters

Shown By
Agent Name: Trish Griffin
Agent Phone: (254) 744-1268
Agency Title: Kelly, Realtors

Estimate Your Payment
Estimated Payment
$ 825.65 per month $729.99 Principal & Interest $0.00 Property Tax (data not provided by mls) $95.67 Homeowner's InsuranceChange Payment Information
The data relating to real estate for sale on this web site comes in part from the IDX of the Multiple Listing Service of NTREIS. The data on this site may not be reproduced or redistributed and is only for those individuals viewing this web site. Real estate listings held by brokerage firms other than the brokers/agents with their own information using this site are marked with the NTREIS thumbnail logo and detailed information about them includes the name of the listing broker(s).
Privacy Policy / DMCA Notice / ADA Accessibility


This site is hosted, designed and copyright
© 1994 - 2026 by
Delta Media Group, Inc. -- Patent Pending --
Agent License Information: 482596
7005 Briarwild Court | MLS# 21308362
This single family home located at 7005 Briarwild Court, Fort Worth, TX 76133 is currently listed for sale with an asking price of $328,000. This property was built in 1976 and has 4 bedrooms and 2 full and 1 partial baths with 2010 sq. ft. Briarwild Court is located in the Candleridge Add subdivision within the Fort Worth ISD school district. Search Candleridge Add real estate on trishgriffin.kellyrealtors.com today.