TrishGriffin

BEDS3
BATHS2 full
SQUARE FEET1,701
MLS#21415465
STATUSActive
PROPERTY TYPEResidential - Single Family
SUBDIVISIONPecan Plantation
SCHOOLGranbury ISD
Property Description
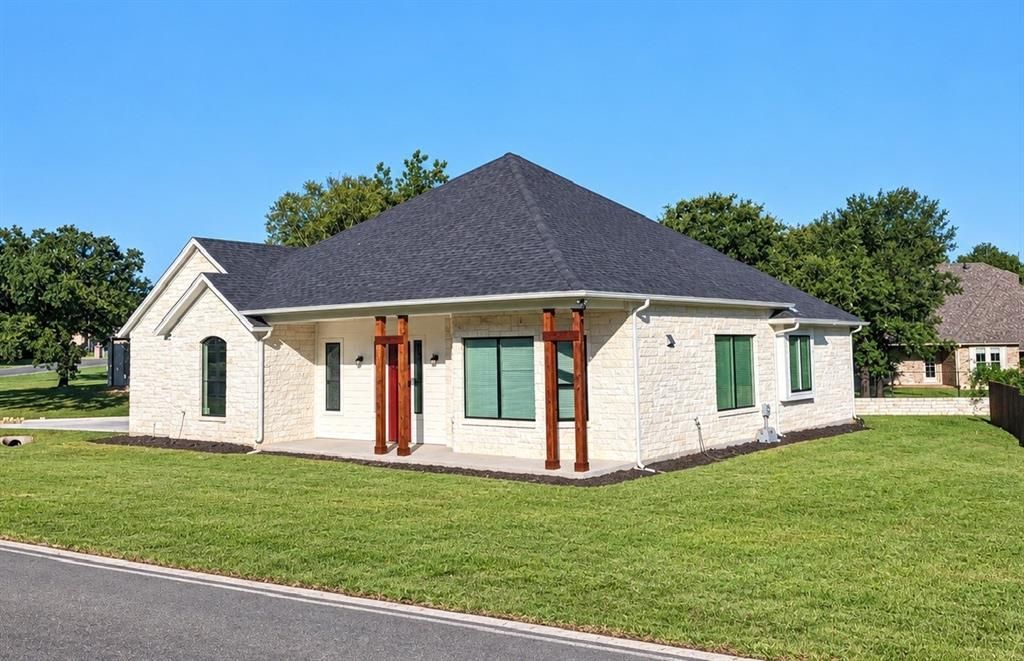
EXTRAORDINARY QUALITY AND LOVE-AT-FIRST-SIGHT CURB APPEAL define this charming 3-2-2, 1,701 SF home in Pecan Plantation golfing community. This pristine property is a great downsize option or perfect starter home. If you have grown tired of predictable, off-the-rack houses, you will appreciate this distinctive design. The modern farmhouse exterior boasts handsome cut stone. Its inviting front porch makes you feel at home from the very start. You will find light and warmth inside this beauty, with its handsome and durable LVP wood look floors, attractive quartz kitchen countertops and smart subway tile backsplashes. Comfortable back porch. This home combines energy efficiency (foam insulation, Low E windows) and style. Conveniently located near Pecan's main entrance, yet a very quick trip to clubhouse, golfing, marina and all Pecan activities and amenities. Minutes from historic downtown Granbury with quaint shops and activities. An hour's drive to Cowtown. A good place to put down roots and flourish.
Property Features
Property Type: Residential - Single Family
Cooling: Ceiling Fan(s), Central Air, Electric, Heat Pump
Fireplaces: 1
Garage: 2 car attached
Heating: Electric, Heat Pump
Home Style: Craftsman, Modern Farmhouse
Lot Size: 0.11 Acres
Roof Type: Composition
Year Built: 2021
Amenities
Cable TV Available
Decorative Lighting
Eat-in Kitchen
High Speed Internet Available
Vaulted Ceiling(s)
Walk-In Closet(s)
Feature Descriptions
Accessibility: Accessible Doors
Appliances: Dishwasher, Disposal, Electric Range, Electric Water Heater
Community Features: Airport/Runway, Boat Ramp, Campground, Club House, Community Dock, Community Pool, Fishing, Gated, Golf, Greenbelt, Guarded Entrance
Exterior: Rock/Stone
Fencing: None
Fireplace: Electric
Flooring: Carpet, Luxury Vinyl Plank, Tile
HOA Fee: 205/ Monthly
Laundry: Electric Dryer Hookup, Utility Room, Full Size W/D Area, Washer Hookup
Lot: Few Trees, Hilly, Interior Lot, Irregular Lot, Landscaped, Rolling Slope, Sprinkler System
Parcel#: R000025762
Parking: Garage, Garage Door Opener, Garage Faces Side, Garage Single Door
Parking Notes: Garage, Garage Door Opener, Garage Faces Side, Garage
Swimming Pool: Yes
Utilities: Asphalt, Cable Available, Electricity Connected, MUD Water, Septic
Room Sizes
Living Room: 22.00 x 19.00 Level - 1
Dining Room: 10.00 x 9.00 Level - 1
Kitchen: 16.00 x 12.00 Level - 1
Bedroom-Primary: 15.00 x 15.00 Level - 1
Bath-Primary: 13.00 x 9.00 Level - 1
Bedroom: 12.00 x 11.00 Level - 1
Bedroom: 12.00 x 11.00 Level - 1
Bath-Full: 9.00 x 6.00 Level - 1
Laundry: 5.00 x 3.00 Level - 1
Local Schools
Elementary School: Mambrino
School District: Granbury ISD
Listed By / Shown By
Listed By
Agency Name: Prairie Wind Real Estate
Agency Contact: (817) 964-3105
Agent Name: Lana Robinson

Shown By
Agent Name: Trish Griffin
Agent Phone: (254) 744-1268
Agency Title: Kelly, Realtors

Estimate Your Payment
Estimated Payment
$ 818.10 per month $723.31 Principal & Interest $0.00 Property Tax (data not provided by mls) $94.79 Homeowner's InsuranceChange Payment Information
The data relating to real estate for sale on this web site comes in part from the IDX of the Multiple Listing Service of NTREIS. The data on this site may not be reproduced or redistributed and is only for those individuals viewing this web site. Real estate listings held by brokerage firms other than the brokers/agents with their own information using this site are marked with the NTREIS thumbnail logo and detailed information about them includes the name of the listing broker(s).
Privacy Policy / DMCA Notice / ADA Accessibility


This site is hosted, designed and copyright
© 1994 - 2026 by
Delta Media Group, Inc. -- Patent Pending --
Agent License Information: 482596
7006 Westover Drive | MLS# 21415465
This single family home located at 7006 Westover Drive, Granbury, TX 76049 is currently listed for sale with an asking price of $325,000. This property was built in 2021 and has 3 bedrooms and 2 full baths with 1701 sq. ft. Westover Drive is located in the Pecan Plantation subdivision within the Granbury ISD school district. Search Pecan Plantation real estate on trishgriffin.kellyrealtors.com today.