TrishGriffin

BEDS3
BATHS2 full 1 partial
SQUARE FEET1,600
MLS#21311597
STATUSActive
PROPERTY TYPEResidential - Single Family
SUBDIVISIONBreeding
SCHOOLEagle MT-Saginaw ISD
Property Description
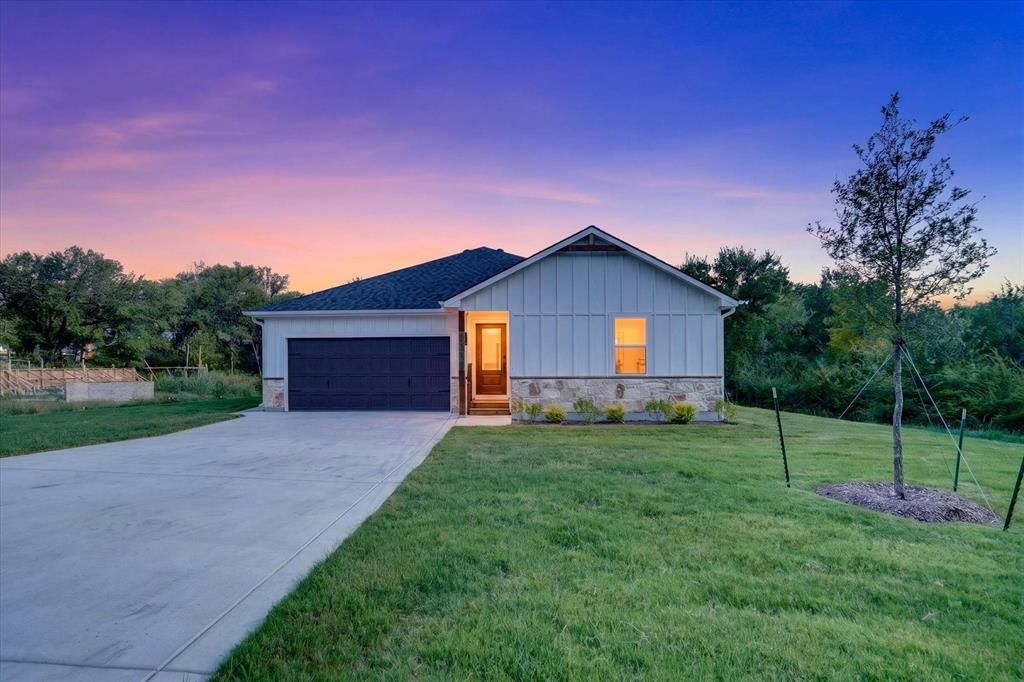
Welcome home to this stunning new construction by a custom builder, where thoughtful design meets modern comfort. This 3-bedroom, 2.5-bath residence offers an open, airy layout perfect for both everyday living and entertaining. The heart of the home is the expansive kitchen and living area, anchored by a huge social island that invites gatherings, conversations, and memorable moments. A spacious mud room, large enough to double as a home office or flex space, adds versatility and functionality rarely found at this price point. Step outside to the covered back deck and unwind while enjoying peaceful views of the oversized lot, enhanced by beautiful mature trees and wooded green space along the back and one side, creating a private, park-like setting. Situated on a quiet dead-end street, this home offers exceptional privacy while still being ideally located in Lake Worth. Enjoy easy access to shopping, dining, and commuting with the recent improvements to Highway 199, providing added convenience while maintaining a serene neighborhood atmosphere. New construction, custom quality, privacy, and location—this home truly offers the best of both worlds. Schedule your private tour today and experience this exceptional property in person.
Property Features
Property Type: Residential - Single Family
Cooling: Ceiling Fan(s), Central Air, Electric
Garage: 2 car attached
Heating: Central, Electric, Heat Pump
Home Style: Modern Farmhouse, Traditional
Lot Size: 0.23 Acres
Roof Type: Composition
Year Built: 2026
Amenities
Built-in Features
Cable TV Available
Decorative Lighting
Eat-in Kitchen
High Speed Internet Available
Kitchen Island
Open Floorplan
Pantry
Sound System Wiring
Walk-In Closet(s)
Covered Deck
Covered Patio/Porch
Rain Gutters
Feature Descriptions
Appliances: Dishwasher, Electric Range, Microwave
Days on Site: 19
Exclusions: Minerals if any. Stove to be installed prior to closing
Exterior: Board & Batten Siding, Rock/Stone
Flooring: Ceramic Tile, Luxury Vinyl Plank
Green Features: 12 inch+ Attic Insulation
Laundry: Electric Dryer Hookup, Stacked W/D Area, Dryer Hookup, Washer Hookup, On Site
Lot: Adjacent to Greenbelt, Cul-De-Sac, Few Trees, Greenbelt, Interior Lot, Many Trees, Sprinkler System
Parcel#: 03776328
Parking: Concrete, Covered, Direct Access, Driveway, Enclosed, Garage, Garage Faces Front, Garage Single Door, Inside Entrance, Kitchen Level, Lighted
Parking Notes: Concrete, Covered, Direct Access, Driveway, Enclosed, G
Patio/Porch: Covered, Front Porch
Utilities: Asphalt, Cable Available, City Sewer, City Water, Electricity Connected
Local Schools
Elementary School: Greenfield
School District: Eagle MT-Saginaw ISD
Listed By / Shown By
Listed By
Agency Name: Ginger & Associates, LLC
Agency Contact: 817-386-9011
Agent Name: Ginger Trimble Knox

Shown By
Agent Name: Trish Griffin
Agent Phone: (254) 744-1268
Agency Title: Kelly, Realtors

Estimate Your Payment
Estimated Payment
$ 1,095.00 per month $968.12 Principal & Interest $0.00 Property Tax (data not provided by mls) $126.88 Homeowner's InsuranceChange Payment Information
The data relating to real estate for sale on this web site comes in part from the IDX of the Multiple Listing Service of NTREIS. The data on this site may not be reproduced or redistributed and is only for those individuals viewing this web site. Real estate listings held by brokerage firms other than the brokers/agents with their own information using this site are marked with the NTREIS thumbnail logo and detailed information about them includes the name of the listing broker(s).
Privacy Policy / DMCA Notice / ADA Accessibility


This site is hosted, designed and copyright
© 1994 - 2026 by
Delta Media Group, Inc. -- Patent Pending --
Agent License Information: 482596
7007 Clarke Drive | MLS# 21311597
This single family home located at 7007 Clarke Drive, Lake Worth, TX 76135 is currently listed for sale with an asking price of $435,000. This property was built in 2026 and has 3 bedrooms and 2 full and 1 partial baths with 1600 sq. ft. Clarke Drive is located in the Breeding subdivision within the Eagle MT-Saginaw ISD school district. Search Breeding real estate on trishgriffin.kellyrealtors.com today.