TrishGriffin

BEDS3
BATHS2 full
SQUARE FEET1,419
MLS#21302015
STATUSPending
PROPERTY TYPERental - Single Family
SUBDIVISIONNorth Park Estates
SCHOOLBirdville ISD
Property Description
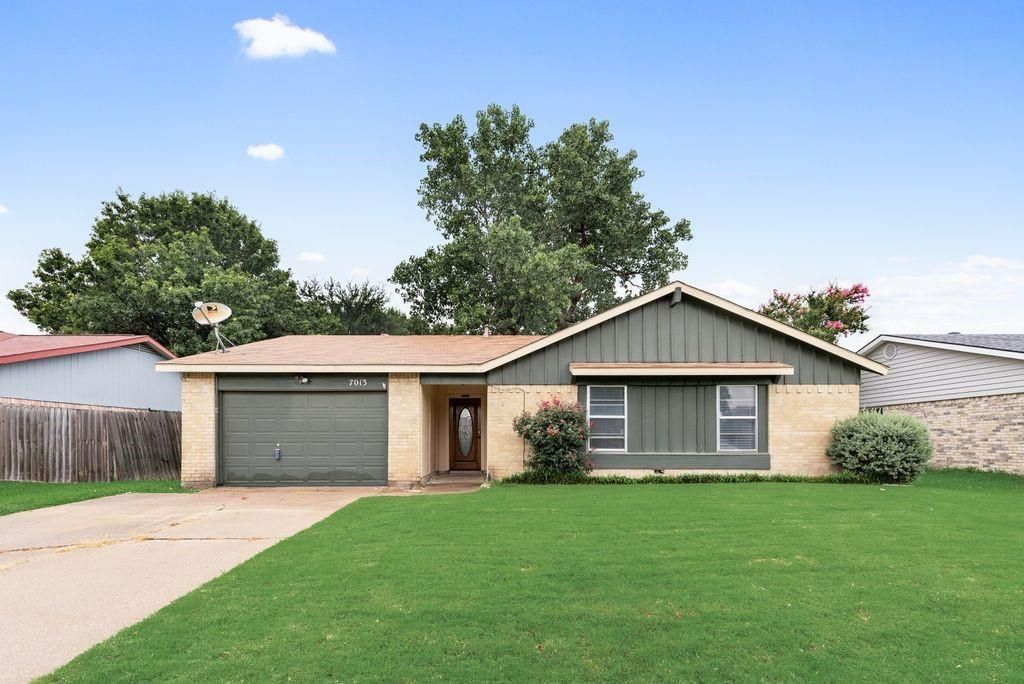
Location, Location, Location! This beautifully updated single-story home offers comfort, style, and convenience in a highly desirable neighborhood.Step inside to an open-concept floor plan featuring durable laminate and tile flooring throughout—no carpet. The bright and inviting living room flows seamlessly into the kitchen and dining area, creating the perfect space for everyday living and entertaining. A charming wood-burning fireplace serves as the focal point of the living area, adding warmth and character. The recently renovated kitchen boasts granite countertops, and a newer stove, making meal preparation a pleasure. Both bathrooms have been tastefully remodeled, including a spacious walk-in shower in the primary suite. Outside, you'll find large front and back yards shaded by mature trees, providing plenty of space for entertaining, relaxing, or enjoying outdoor activities. The expansive grassy areas are ideal for children, pets, and gatherings with family and friends.Conveniently located near schools, shopping, dining, and everyday amenities, this move-in-ready home offers the perfect combination of location and lifestyle.Don't miss this opportunity—schedule your showing today!
Property Features
Property Type: Rental - Single Family
Fireplaces: 1
Garage: 1 car attached
Home Style: Traditional
Lot Size: 0.19 Acres
Roof Type: Composition
Year Built: 1978
Amenities
Cable TV Available
Decorative Lighting
Eat-in Kitchen
Open Floorplan
Walk-In Closet(s)
Covered Patio/Porch
Feature Descriptions
Appliances: Dishwasher, Electric Range, Microwave, Refrigerator
Days on Site: 27
Exterior: Brick
Fencing: Wood
Fireplace: Wood Burning
Flooring: Ceramic Tile, Laminate
Laundry: Dryer Hookup, Washer Hookup
Lot: Interior Lot, Landscaped, Lrg. Backyard Grass
Parcel#: 01943774
Parking: Garage, Garage Faces Front
Parking Notes: Garage, Garage Faces Front
Patio/Porch: Covered
Pets Allowed: Yes Pets Allowed
Utilities: Asphalt, Cable Available, City Sewer, City Water, Curbs
Window: Window Coverings
Room Sizes
Living Room: 19.00 x 15.00 Level - 1
Dining Room: 8.00 x 8.00 Level - 1
Kitchen: 10.00 x 8.00 Level - 1
Bedroom-Primary: 16.00 x 12.00 Level - 1
Bedroom: 12.00 x 10.00 Level - 1
Bedroom: 11.00 x 10.00 Level - 1
Utility Room: 8.00 x 3.00 Level - 1
Local Schools
Elementary School: Fostervill
School District: Birdville ISD
Listed By / Shown By
Listed By
Agency Name: Century 21 Mike Bowman, Inc.
Agency Contact: 817-354-7653
Agent Name: Beatriz Desouza

Shown By
Agent Name: Trish Griffin
Agent Phone: (254) 744-1268
Agency Title: Kelly, Realtors
 The data relating to real estate for sale on this web site comes in part from the IDX of the Multiple Listing Service of NTREIS. The data on this site may not be reproduced or redistributed and is only for those individuals viewing this web site. Real estate listings held by brokerage firms other than the brokers/agents with their own information using this site are marked with the NTREIS thumbnail logo and detailed information about them includes the name of the listing broker(s).
Privacy Policy / DMCA Notice / ADA Accessibility


This site is hosted, designed and copyright
© 1994 - 2026 by
Delta Media Group, Inc. -- Patent Pending --
Agent License Information: 482596
7013 Lincolnshire Lane | MLS# 21302015
This property located at 7013 Lincolnshire Lane, North Richland Hills, TX 76182 is currently listed for rent with an asking price of $2,000 / Monthly. Lincolnshire Lane is located within the Birdville ISD school district. Search North Richland Hills real estate on trishgriffin.kellyrealtors.com today.