TrishGriffin

BEDS5
BATHS3 full
SQUARE FEET2,990
MLS#21398251
STATUSActive
PROPERTY TYPEResidential - Single Family
SUBDIVISIONPARKVIEW 4 PH 2 BLK D LT 8 VOL
SCHOOLMesquite ISD
Property Description
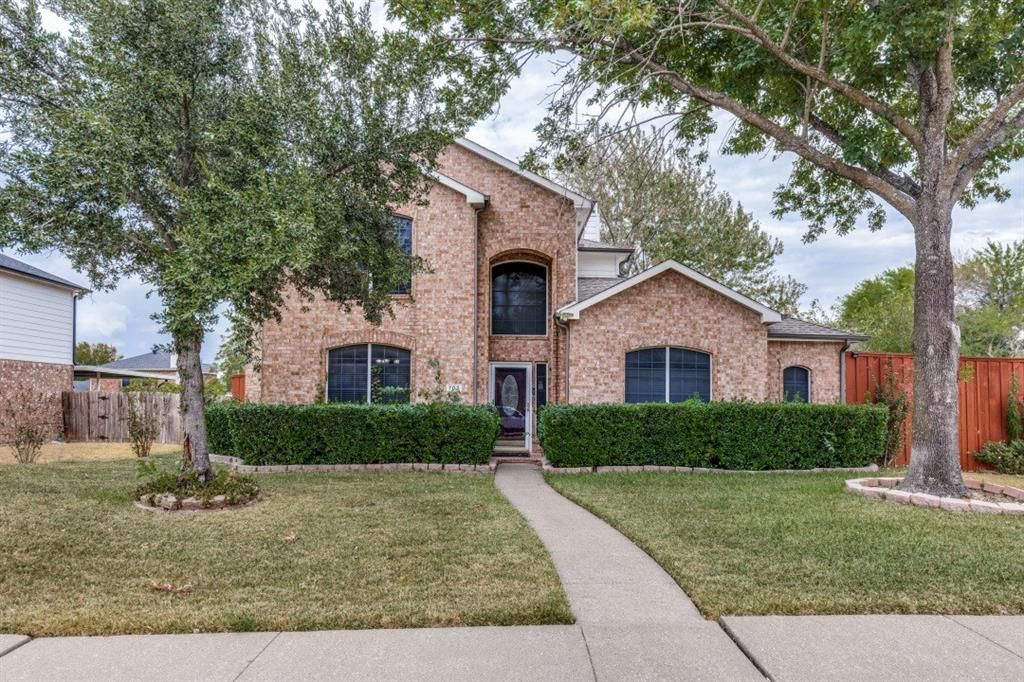
Welcome to this spectacular, spacious traditional home perfectly situated on a prime corner lot in the highly desirable Parkview Subdivision. Enjoying a generous 2,990 square feet of meticulously designed living space, this two story brick residence features 5 expansive bedrooms and 3 well appointed bathrooms, offering plenty of room for multi generational living or a budding household.Stepping inside, you are welcomed by a light filled open concept, complemented by zoned central heating and cooling for climate controlled comfort year round. The alluring living area showcases a cozy fireplace, making it the perfect focal point for family gatherings. The efficient, well spaced kitchen effortlessly unites the primary living areas, serving as the heart of the home. Upstairs, the adaptable bedroom arrangement provides excellent privacy.The exterior amenities are equally impressive, highlighting an irregular 8,011-square-foot beautifully landscaped lot featuring lush green grass and mature trees. Step out back to enjoy the covered patio, providing a scenic overlook of the large backyard—ideal for outdoor entertaining or peaceful weekend relaxation. Additional premier features include a full integrated sprinkler system and a secure, rear-entry 2-car attached garage. Residents enjoy fantastic neighborhood perks, including access to a refreshing community pool and playground, with quick commutes to local schools within the Mesquite ISD system. Do not miss this rare opportunity to own a true gem in Mesquite!
Property Features
Property Type: Residential - Single Family
Cooling: Ceiling Fan(s), Central Air, Electric, Zoned
Fireplaces: 1
Garage: 2 car attached
Heating: Central, Electric, Fireplace(s), Natural Gas, Zoned
Home Style: Traditional
Lot Size: 0.18 Acres
Roof Type: Composition
Year Built: 2000
Amenities
Cable TV Available
Eat-in Kitchen
Granite Counters
High Speed Internet Available
Kitchen Island
Open Floorplan
Tile Counters
Vaulted Ceiling(s)
Walk-In Closet(s)
Covered Patio/Porch
Feature Descriptions
Appliances: Dishwasher, Disposal, Electric Cooktop, Microwave
Community Features: Community Pool, Playground
Days on Site: 10
Exclusions: Refrigerator and all personal items.
Exterior: Brick, Siding
Fencing: Back Yard, Wood
Fireplace: Wood Burning
Flooring: Carpet, Ceramic Tile, Laminate, Wood
HOA Fee: 53/ Monthly
Laundry: Electric Dryer Hookup, Laundry Chute, Full Size W/D Area, Washer Hookup
Lot: Corner Lot, Few Trees, Irregular Lot, Landscaped, Lrg. Backyard Grass, Sprinkler System
Lot Dimensions: 46 x 125
Parcel#: 381574300D0080000
Parking: Concrete, Garage Faces Rear
Parking Notes: Concrete, Garage Faces Rear
Patio/Porch: Covered, Rear Porch
Swimming Pool: Yes
Utilities: City Sewer, City Water, Curbs, Individual Gas Meter, Individual Water Meter, Sewer Available, Sidewalk, Underground Utilities
Window: Window Coverings
Room Sizes
Kitchen: 13.00 x 13.00 Level - 1
Living Room: 18.00 x 14.00 Level - 1
Breakfast Room: 12.00 x 12.00 Level - 1
Dining Room: 13.00 x 14.00 Level - 1
Bedroom-Primary: 17.00 x 14.00 Level - 1
Bedroom: 12.00 x 13.00 Level - 1
Local Schools
Elementary School: Shaw
School District: Mesquite ISD
Listed By / Shown By
Listed By
Agency Name: United Real Estate
Agency Contact: 972-342-2932
Agent Name: Alexandra Fincher

Shown By
Agent Name: Trish Griffin
Agent Phone: (254) 744-1268
Agency Title: Kelly, Realtors

Estimate Your Payment
Estimated Payment
$ 1,170.51 per month $1,034.89 Principal & Interest $0.00 Property Tax (data not provided by mls) $135.63 Homeowner's InsuranceChange Payment Information
The data relating to real estate for sale on this web site comes in part from the IDX of the Multiple Listing Service of NTREIS. The data on this site may not be reproduced or redistributed and is only for those individuals viewing this web site. Real estate listings held by brokerage firms other than the brokers/agents with their own information using this site are marked with the NTREIS thumbnail logo and detailed information about them includes the name of the listing broker(s).
Privacy Policy / DMCA Notice / ADA Accessibility


This site is hosted, designed and copyright
© 1994 - 2026 by
Delta Media Group, Inc. -- Patent Pending --
Agent License Information: 482596
702 Garnet Drive | MLS# 21398251
This single family home located at 702 Garnet Drive, Mesquite, TX 75149 is currently listed for sale with an asking price of $465,000. This property was built in 2000 and has 5 bedrooms and 3 full baths with 2990 sq. ft. Garnet Drive is located in the PARKVIEW 4 PH 2 BLK D LT 8 VOL subdivision within the Mesquite ISD school district. Search PARKVIEW 4 PH 2 BLK D LT 8 VOL real estate on trishgriffin.kellyrealtors.com today.