TrishGriffin

BEDS3
BATHS2 full
SQUARE FEET1,884
MLS#618578
STATUSActive
PROPERTY TYPEResidential - Single Family
SUBDIVISIONLake Pointe Terrace
SCHOOLBelton ISD
Property Description
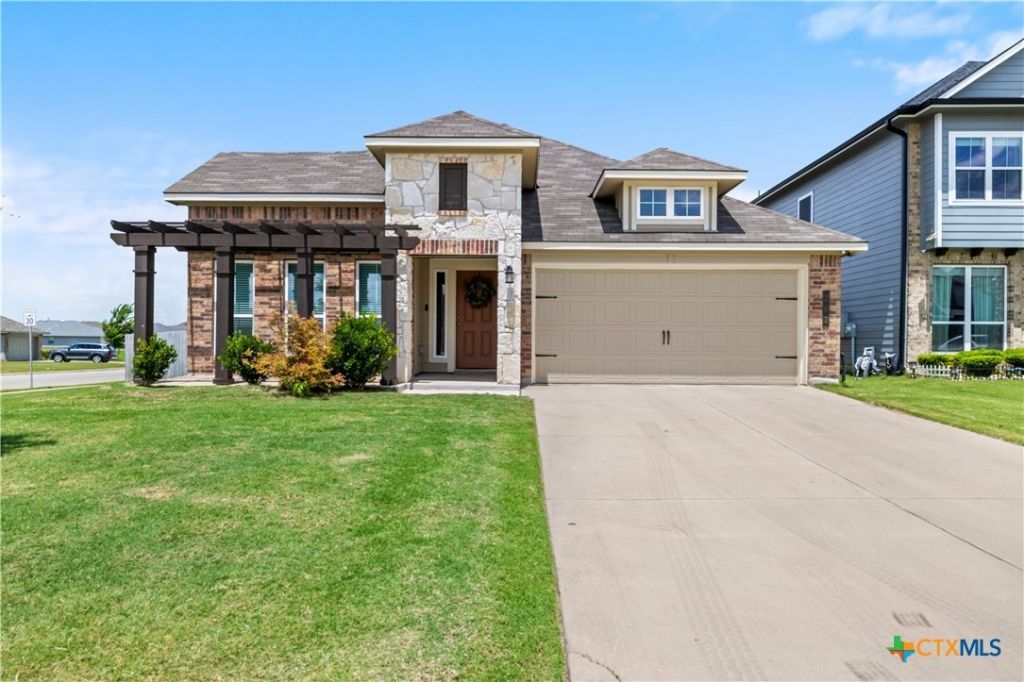
Welcome to this beautifully maintained 3-bedroom, 2-bath home offering just over 1,800 square feet of thoughtfully designed living space in the highly desirable community in Temple, The Terrace. Perfectly positioned on a corner lot just off FM 317, this home offers the ideal combination of comfort, convenience, and style. Inside, you'll love the open-concept floor plan featuring durable vinyl flooring throughout the main living areas and gorgeous granite countertops in the kitchen. The flexible front room provides endless possibilities to create the perfect home office, formal dining room, playroom, or second living space to fit your needs. Meticulously cared for and truly move-in ready, this home offers a functional layout that's perfect for both everyday living and entertaining. Enjoy all the benefits of community living while being minutes from shopping, dining, Scott and White hospital, and major commuting routes. Whether you're looking for your first home, your next home, or simply a home with an exceptional floor plan in a fantastic location, this one checks every box. Don't miss your chance to make this beautiful home yours! BELTON ISD
Property Features
Property Type: Residential - Single Family
Cooling: Central Air, Electric,1 Unit
Garage: 2
Heating: Central, Electric
Home Style: Traditional
Lot Size: 0.19 Acres
Roof Type: Composition, Shingle
Stories: 1.0
Year Built: 2022
Amenities
Ceiling Fan(s)
Double Vanity
Entrance Foyer
Garden Tub/Roman Tub
Home Office
Open Floorplan
Split Bedrooms
Shower Only
Separate Shower
Tub Shower
Walk-In Closet(s)
Breakfast Bar
Breakfast Area
Eat-in Kitchen
Granite Counters
Kitchen Island
Kitchen/Family Room Combo
Kitchen/Dining Combo
Pantry
Solid Surface Counters
Covered Patio
Porch
Feature Descriptions
Appliances: Dishwasher, Electric Cooktop, Electric Range, Disposal, Refrigerator, Some Electric Appliances, Cooktop, Microwave
Body of Water: None
Community Features: Trails/Paths, Curbs, Sidewalks
Days on Site: 9
Exterior: Brick, HardiPlank Type, Masonry
Fencing: Back Yard, Privacy, Wood
Fireplace: None
Flooring: Carpet, Tile, Vinyl
Laundry: Washer Hookup, Electric Dryer Hookup, Inside, Laundry in Utility Room, Lower Level, Laundry Room
Parcel#: 505990
Parking: Door-Single, Garage Faces Front, Garage
Parking Notes: Door-Single, Garage Faces Front, Garage
Patio/Porch: Covered, Patio, Porch
Security: Smoke Detector(s)
Sewer: Public Sewer
Water: Public
Local Schools
High School: Lake Belton High School
School District: Belton ISD
Listed By / Shown By
Listed By
Agency Name: Magnolia Realty Temple Belton
Agency Phone: 254-213-6336
Shown By
Agent Name: Trish Griffin
Agent Phone: (254) 744-1268
Agency Title: Kelly, Realtors
Agency Email: info@kellyrealtors.com
Agency Text: (254) 717-6447

Estimate Your Payment
Estimated Payment
$ 742.58 per month $656.54 Principal & Interest $0.00 Property Tax (data not provided by mls) $86.04 Homeowner's InsuranceChange Payment Information
Privacy Policy / DMCA Notice / ADA Accessibility


This site is hosted, designed and copyright
© 1994 - 2026 by
Delta Media Group, Inc. -- Patent Pending --
Agent License Information: 482596
702 Hollyhock Drive | MLS# 618578
This single family home located at 702 Hollyhock Drive, Temple, TX 76502 is currently listed for sale with an asking price of $295,000. This property was built in 2022 and has 3 bedrooms and 2 full baths with 1884 sq. ft. Hollyhock Drive is located in the Lake Pointe Terrace subdivision within the Belton ISD school district. Search Lake Pointe Terrace real estate on trishgriffin.kellyrealtors.com today.