TrishGriffin

BEDS4
BATHS3 full
SQUARE FEET2,837
MLS#21300518
STATUSActive
PROPERTY TYPEResidential - Single Family
SUBDIVISIONHills At Firewheel 3
SCHOOLPlano ISD
Property Description
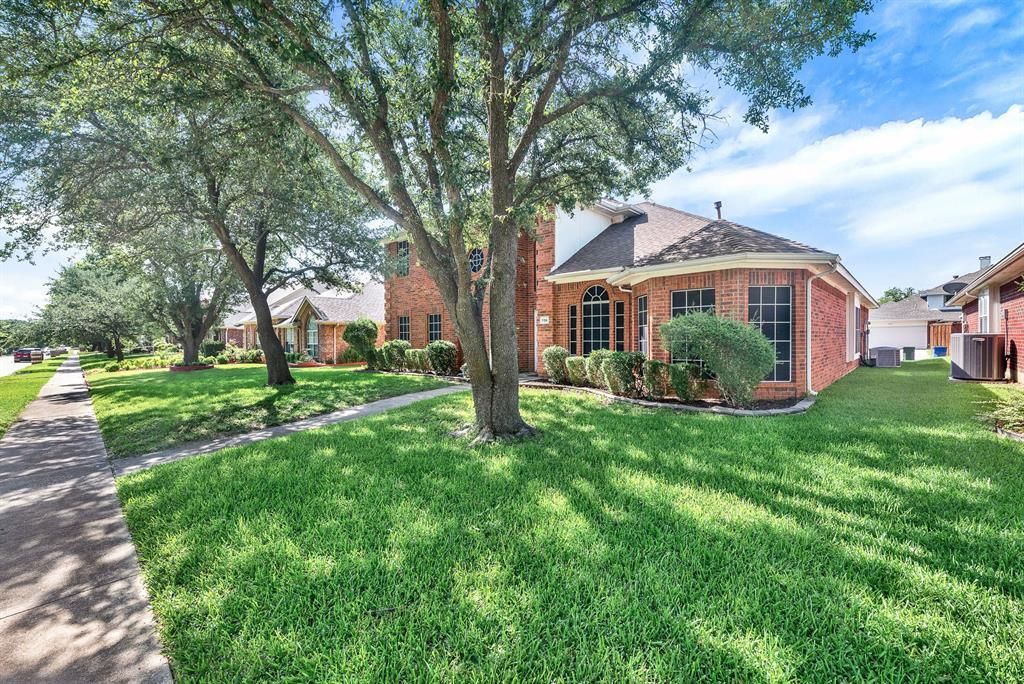
Does you want 1% lender credit? Highlands Residential Mtg is offering 1% lender credit on this home to qualified buyers. see flyer attached for more info. Wonderful Family Home in very desirable Plano ISD neighborhood with Beautiful Pond to walk to. Hardwoods throughout downstairs except for bedrooms and baths. All Carpet replaced June 16th 2026. Desirable floor plan with PRIMARY SUITE PLUS ONE BEDROOM & BATH DOWN. Plantation Shutters. Kitchen has beautiful Quartz counter tops, upgraded gas cook top & appliances, an island, an abundance of cabinets and huge pantry, all this & is open to the big family room which has a floor to ceiling brick fire place for those cozy winter evening. Formal living and dining areas can be used for whatever your imagination can come up with. Upstairs has 2 bedrooms separated by a nice size bathroom accessible to the large game room. There is even a storage shed out back. Move -in-ready. Make this one yours today! No blind offers. No seller financing.
Property Features
Property Type: Residential - Single Family
Fireplaces: 1
Garage: 2 car attached
Home Style: Traditional
Lot Size: 0.17 Acres
Year Built: 2000
Amenities
Cable TV Available
Eat-in Kitchen
Feature Descriptions
Appliances: Dishwasher
Days on Site: 123
Exterior: Brick
Fireplace: Brick
HOA Fee: 500/ Annually
Parcel#: R432700400701
Parking: Garage Door Opener, Garage Faces Rear
Parking Notes: Garage Door Opener, Garage Faces Rear
Utilities: City Sewer, City Water
Local Schools
Elementary School: Stinson
School District: Plano ISD
Listed By / Shown By
Listed By
Agency Name: Keller Williams Central
Agency Contact: 972-841-7880
Agent Name: Ginger Lesher

Shown By
Agent Name: Trish Griffin
Agent Phone: (254) 744-1268
Agency Title: Kelly, Realtors

Estimate Your Payment
Estimated Payment
$ 1,346.72 per month $1,190.68 Principal & Interest $0.00 Property Tax (data not provided by mls) $156.04 Homeowner's InsuranceChange Payment Information
The data relating to real estate for sale on this web site comes in part from the IDX of the Multiple Listing Service of NTREIS. The data on this site may not be reproduced or redistributed and is only for those individuals viewing this web site. Real estate listings held by brokerage firms other than the brokers/agents with their own information using this site are marked with the NTREIS thumbnail logo and detailed information about them includes the name of the listing broker(s).
Privacy Policy / DMCA Notice / ADA Accessibility


This site is hosted, designed and copyright
© 1994 - 2026 by
Delta Media Group, Inc. -- Patent Pending --
Agent License Information: 482596
706 Green Apple Drive | MLS# 21300518
This single family home located at 706 Green Apple Drive, Garland, TX 75044 is currently listed for sale with an asking price of $535,000. This property was built in 2000 and has 4 bedrooms and 3 full baths with 2837 sq. ft. Green Apple Drive is located in the Hills At Firewheel 3 subdivision within the Plano ISD school district. Search Hills At Firewheel 3 real estate on trishgriffin.kellyrealtors.com today.