TrishGriffin

BEDS3
BATHS2 full
SQUARE FEET1,953
MLS#21311882
STATUSActive
PROPERTY TYPEResidential - Single Family
SUBDIVISIONHeadlee
SCHOOLDenton ISD
Property Description
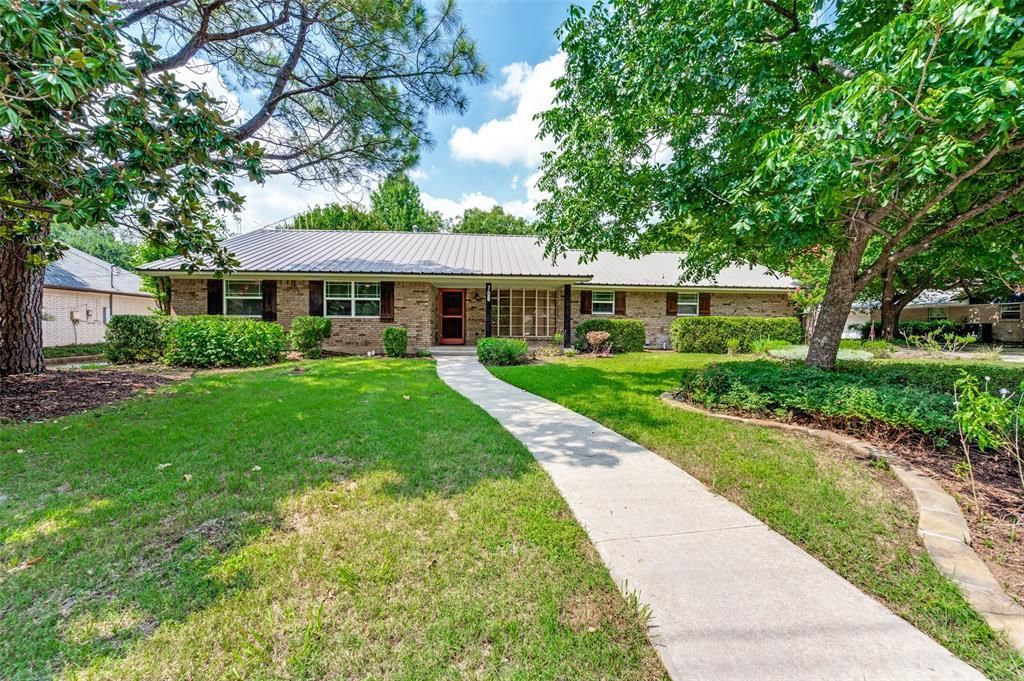
Welcome to 708 Headlee Street, a charming and thoughtfully updated home that presents an exceptional opportunity for homeowners and investors alike. Nestled in an established Denton neighborhood, this move-in-ready property blends timeless character with modern updates, creating a home that is both inviting and practical.Step inside to discover brand-new tile and carpet flooring throughout, complemented by a fresh interior paint palette that gives the entire home a bright, clean, and refreshed feel. The beautifully remodeled kitchen serves as the heart of the home, featuring updated finishes and a modern design that is ready for everyday living and entertaining. The primary bathroom has also been completely renovated, offering a stylish and comfortable retreat. In addition to 3 bedrooms and a large living space, you will find a renovated study room that provides necessary privacy for in-home office work.Adding to the home's unique appeal is the durable metal roof, which not only provides long-lasting protection but also enhances the property's character and curb appeal. Every improvement has been carefully considered, allowing the next owner to enjoy the benefits of significant updates without the hassle of renovation.
Property Features
Property Type: Residential - Single Family
Garage: 2 car attached
Home Style: Ranch
Lot Size: 0.33 Acres
Roof Type: Metal
Year Built: 1973
Amenities
Built-in Features
Double Vanity
Eat-in Kitchen
Feature Descriptions
Appliances: Dishwasher, Disposal, Electric Oven, Electric Range
Days on Site: 18
Exterior: Brick
Parcel#: R25291
Parking: Concrete, Direct Access, Driveway, Enclosed, Garage, Garage Door Opener, Garage Double Door, Garage Faces Rear
Parking Notes: Concrete, Direct Access, Driveway, Enclosed, Garage, Ga
Utilities: Concrete, Curbs
Room Sizes
Bedroom-Primary: 19.00 x 12.00 Level - 1
Bedroom: 14.00 x 11.00 Level - 1
Bedroom: 14.00 x 11.00 Level - 1
Living Room: 19.00 x 14.00 Level - 1
Breakfast Room: 11.00 x 9.00 Level - 1
Dining Room: 13.00 x 12.00 Level - 1
Laundry: 8.00 x 9.00 Level - 1
Office: 8.00 x 10.00 Level - 1
Kitchen: 13.00 x 8.00 Level - 1
Local Schools
Elementary School: Evers Park
School District: Denton ISD
Listed By / Shown By
Listed By
Agency Name: Compass RE Texas, LLC
Agency Contact: 469-396-7199
Agent Name: William Kowaleski

Shown By
Agent Name: Trish Griffin
Agent Phone: (254) 744-1268
Agency Title: Kelly, Realtors

Estimate Your Payment
Estimated Payment
$ 1,004.38 per month $888.00 Principal & Interest $0.00 Property Tax (data not provided by mls) $116.38 Homeowner's InsuranceChange Payment Information
The data relating to real estate for sale on this web site comes in part from the IDX of the Multiple Listing Service of NTREIS. The data on this site may not be reproduced or redistributed and is only for those individuals viewing this web site. Real estate listings held by brokerage firms other than the brokers/agents with their own information using this site are marked with the NTREIS thumbnail logo and detailed information about them includes the name of the listing broker(s).
Privacy Policy / DMCA Notice / ADA Accessibility


This site is hosted, designed and copyright
© 1994 - 2026 by
Delta Media Group, Inc. -- Patent Pending --
Agent License Information: 482596
708 Headlee Street | MLS# 21311882
This single family home located at 708 Headlee Street, Denton, TX 76201 is currently listed for sale with an asking price of $399,000. This property was built in 1973 and has 3 bedrooms and 2 full baths with 1953 sq. ft. Headlee Street is located in the Headlee subdivision within the Denton ISD school district. Search Headlee real estate on trishgriffin.kellyrealtors.com today.