TrishGriffin

BEDS4
BATHS2 full
SQUARE FEET2,057
MLS#21293454
STATUSActive Contingent
PROPERTY TYPEResidential - Single Family
SUBDIVISIONDeer Creek Estates
SCHOOLCrowley ISD
Property Description
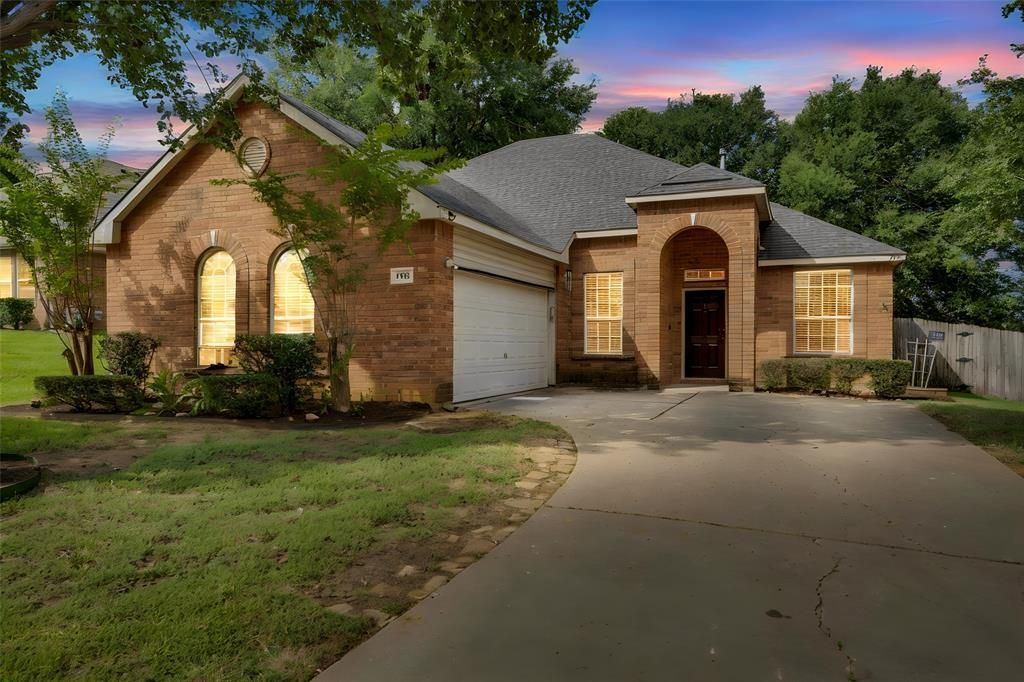
Welcome to this home nestled in the highly desirable Deer Creek Estates. This charming 3-bedroom, 2-bathroom brick home offers an expansive 2057 square feet of thoughtfully designed space. Downstairs there’s a front room that would make a great office or playroom. Upstairs you’ll find a large 4th bedroom with huge walk in closet or a game-room! Step inside to find all-new carpet, complemented by stunning wood-look flooring in the inviting living room. Fresh paint in main rooms! New granite countertops with upgraded modern stainless steel sink and new delta faucet! The primary bedroom is your own private getaway with an ensuite bathroom that boasts dual sinks as well as a garden tub and a separate shower. Outside, the generous private backyard is beautifully framed by mature trees that create a serene atmosphere, all while enclosed by a wooden privacy fence. This community boasts fantastic amenities, including a sparkling pool, playground, basketball and tennis courts, and an array of hiking and biking trails for the outdoor enthusiast. Located conveniently close to shopping and entertainment! PRICED TO SELL This is an opportunity you won’t want to miss!
Property Features
Property Type: Residential - Single Family
Cooling: Ceiling Fan(s), Central Air, Gas
Fireplaces: 1
Garage: 2 car attached
Heating: Central, Natural Gas
Home Style: Traditional
Lot Size: 0.22 Acres
Roof Type: Composition, Shingle
Year Built: 2003
Amenities
Cable TV Available
Granite Counters
Feature Descriptions
Appliances: Dishwasher, Disposal, Electric Cooktop, Electric Water Heater, Gas Oven, Microwave, Plumbed For Gas in Kitchen
Community Features: Club House, Community Pool, Greenbelt, Playground
Days on Site: 18
Exterior: Brick
Fireplace: Decorative, Gas Starter, Wood Burning
Flooring: Carpet, Ceramic Tile
HOA Fee: 257/ Quarterly
Lot: Few Trees, Sprinkler System
Parcel#: 07413130
Parking: Garage, Garage Door Opener, Garage Faces Side
Parking Notes: Garage, Garage Door Opener, Garage Faces Side
Swimming Pool: Yes
Utilities: City Sewer, City Water, Curbs
Window: Window Coverings
Local Schools
Elementary School: Deer Creek
School District: Crowley ISD
Listed By / Shown By
Listed By
Agency Name: RE/MAX First Realty III
Agency Contact: 940-365-6300
Agent Name: Abby Selman

Shown By
Agent Name: Trish Griffin
Agent Phone: (254) 744-1268
Agency Title: Kelly, Realtors

Estimate Your Payment
Estimated Payment
$ 654.23 per month $578.42 Principal & Interest $0.00 Property Tax (data not provided by mls) $75.80 Homeowner's InsuranceChange Payment Information
The data relating to real estate for sale on this web site comes in part from the IDX of the Multiple Listing Service of NTREIS. The data on this site may not be reproduced or redistributed and is only for those individuals viewing this web site. Real estate listings held by brokerage firms other than the brokers/agents with their own information using this site are marked with the NTREIS thumbnail logo and detailed information about them includes the name of the listing broker(s).
Privacy Policy / DMCA Notice / ADA Accessibility


This site is hosted, designed and copyright
© 1994 - 2026 by
Delta Media Group, Inc. -- Patent Pending --
Agent License Information: 482596
708 Hummingbird Trail | MLS# 21293454
This single family home located at 708 Hummingbird Trail, Crowley, TX 76036 is currently listed for sale with an asking price of $259,900. This property was built in 2003 and has 4 bedrooms and 2 full baths with 2057 sq. ft. Hummingbird Trail is located in the Deer Creek Estates subdivision within the Crowley ISD school district. Search Deer Creek Estates real estate on trishgriffin.kellyrealtors.com today.